Mau loa homes
Plan 1A
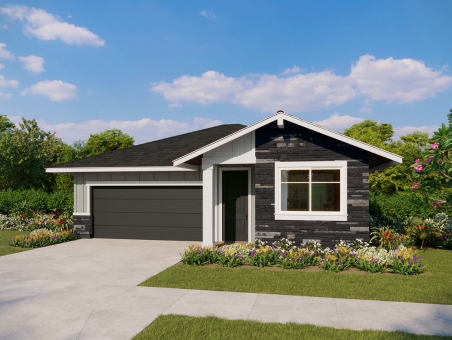
3 Bedroom/2 Bath
Living Area: 1,539 SF
Covered Lanai: 91 SF
Garage: 409 SF
Covered Entry 1: 25 SF
Plan 1B
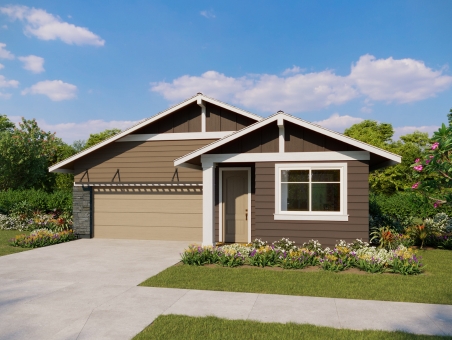
3 Bedroom/2 Bath
Living Area: 1,535 SF
Covered Lanai: 91 SF
Garage: 409 SF
Covered Entry 1: 25 SF
Plan 2A/B
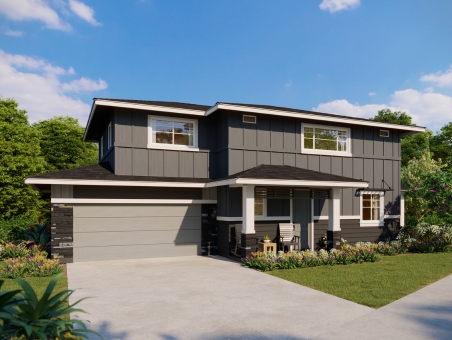
3 or 4 Bedroom/2.5 Bath
Living Area: 1,602 SF
Covered Lanai: 177 SF
Garage: 427 SF
Covered Entry 1: 64 SF
Plan 3A/B
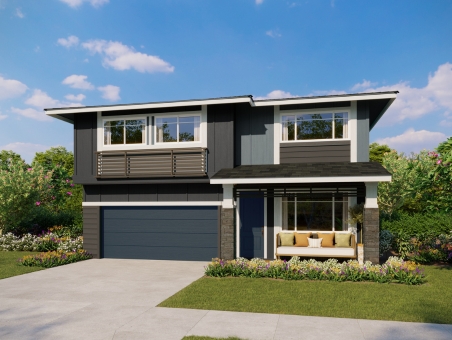
4 to 6 Bedroom/3 Bath
Living Area: 1,927 SF
Covered Lanai: 190 SF
Garage: 384 SF
Covered Entry 1: 76 SF
Plan 4A
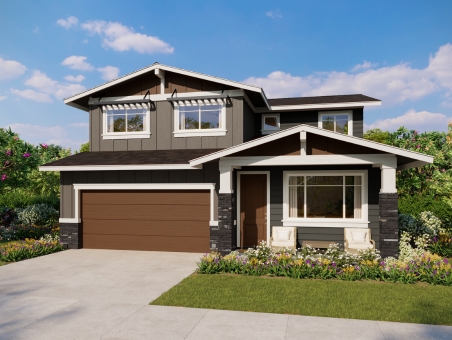
4 or 5 Bedroom/3.5 Bath
Living Area: 2,236 SF
Covered Lanai: 159 SF
Garage: 391 SF
Covered Entry 1: 91 SF
Plan 4B
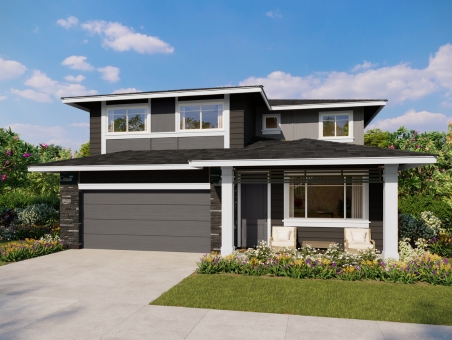
4 or 5 Bedroom/3.5 Bath
Living Area: 2,238 SF
Covered Lanai: 159 SF
Garage: 391 SF
Covered Entry 1: 91 SF
Plan 5A/B
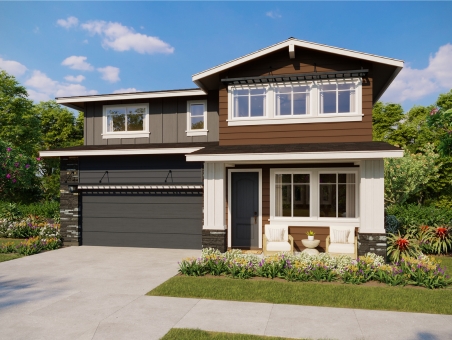
4 or 5 Bedroom/3.5 Bath
Living Area: 2,271 SF
Covered Lanai: 227 SF
Garage: 402 SF
Covered Entry 1: 90 SF
Images, renderings, floor plans, features, colors, sizes, and other information are approximate and subject to change due to the evolving nature of the development. No guarantee is made that the images, renderings, features, and other information depicted or otherwise described will be built or if built, will be the same as depicted or described herein. CCHHI, its successors, and assigns, reserve the right, in their sole and absolute discretion, to make changes at any time without notice or obligation.
Mau Loa at koa ridge
Mau Loa is a limited collection of contemporary detached single-family condominium homes at Koa Ridge, featuring spacious three- and four-bedroom floor plans ranging from approximately 1,535 to 2,271 square feet of living space, with select configurations offering up to six bedrooms. These distinctive homes feature open first-floor living areas with 9-foot ceilings, covered lānais, private yards, and enclosed two-car garages. With opportunities to personalize select features and exclusive perimeter homesites available for select residences, Mau Loa offers generous living spaces and added flexibility designed for the way you live today.
Puaola at koa ridge
Puaola is a collection of contemporary paired homes at Koa Ridge, featuring spacious three-bedroom, two-and-a-half-bath floor plans ranging from approximately 1,063 to 1,207 square feet of living space. With just two residences per building, Puaola offers added privacy and the comfortable feel of single-family living. Each home features open-concept living spaces, 9-foot ceilings on the main level, modern kitchens, split air conditioning, and a private enclosed one-car garage for secure parking and additional storage. Designed for comfort and functionality, Puaola offers flexible living spaces for everyday life at Koa Ridge.
Walea II at koa ridge
Walea II is a contemporary condominium townhome collection at Koa Ridge, featuring two- and three-bedroom floor plans ranging from approximately 991 to 1,557 square feet of living space. These modern homes offer open-concept living areas, 9-foot ceilings in first-floor living spaces, and a choice of three contemporary color schemes. Each residence also features split air conditioning, an enclosed garage with an EV-ready outlet, convenient under-stair storage, and solar water heating. With spacious layouts and modern features throughout, Walea II is designed for comfortable and convenient everyday living at Koa Ridge.
View the flipbook version of our Koa Ridge community brochure.
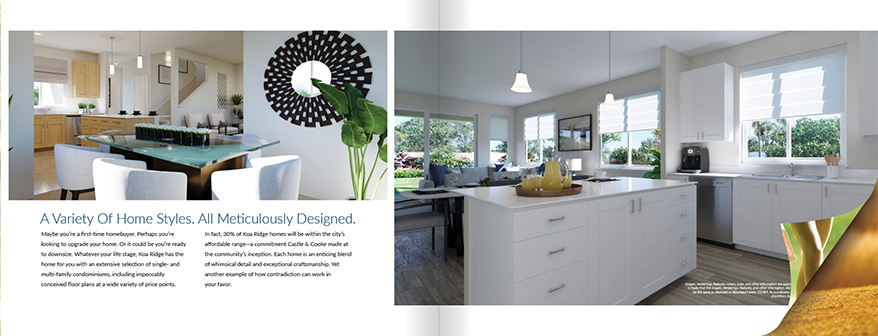
Learn all about Koa Ridge and Castle & Cooke Hawai'i in this printable and downloadable brochure.
Koa Ridge Homeowner Stories
#MyKoaRidge

ALEX AND LILA
From Mililani to Koa Ridge - Alex and Lila share what inspired their move and why they chose to continue their journey with Castle & Cooke. For them, Koa ridge isn't just a new home - it's a community where they see their family growing, making memories, and being part of something truly special.
VIEW ALL HOMEOWNER STORIES >