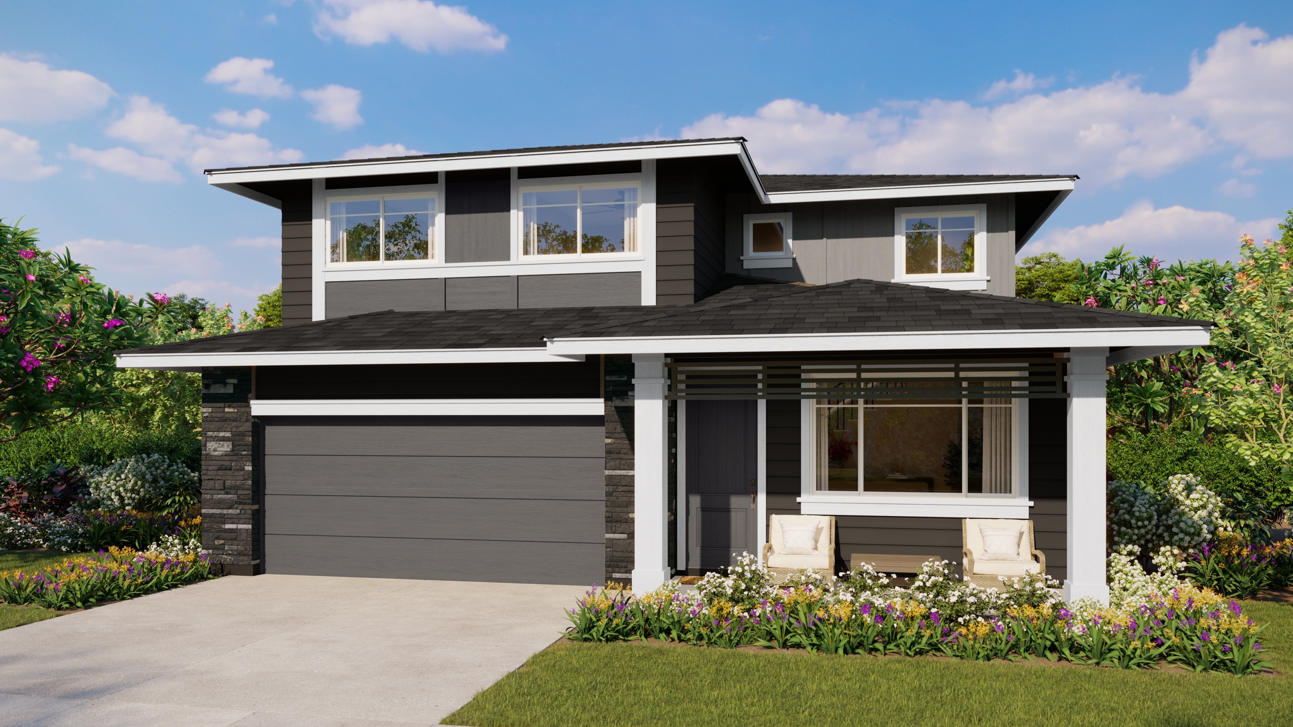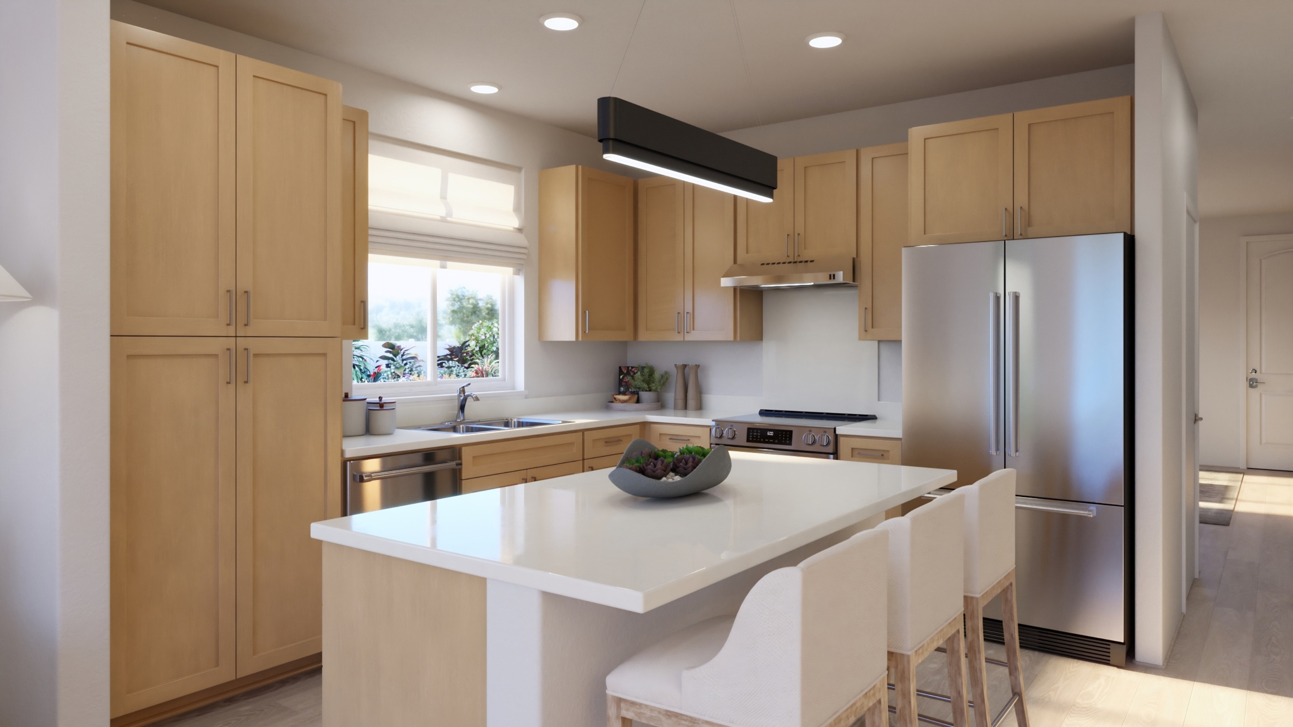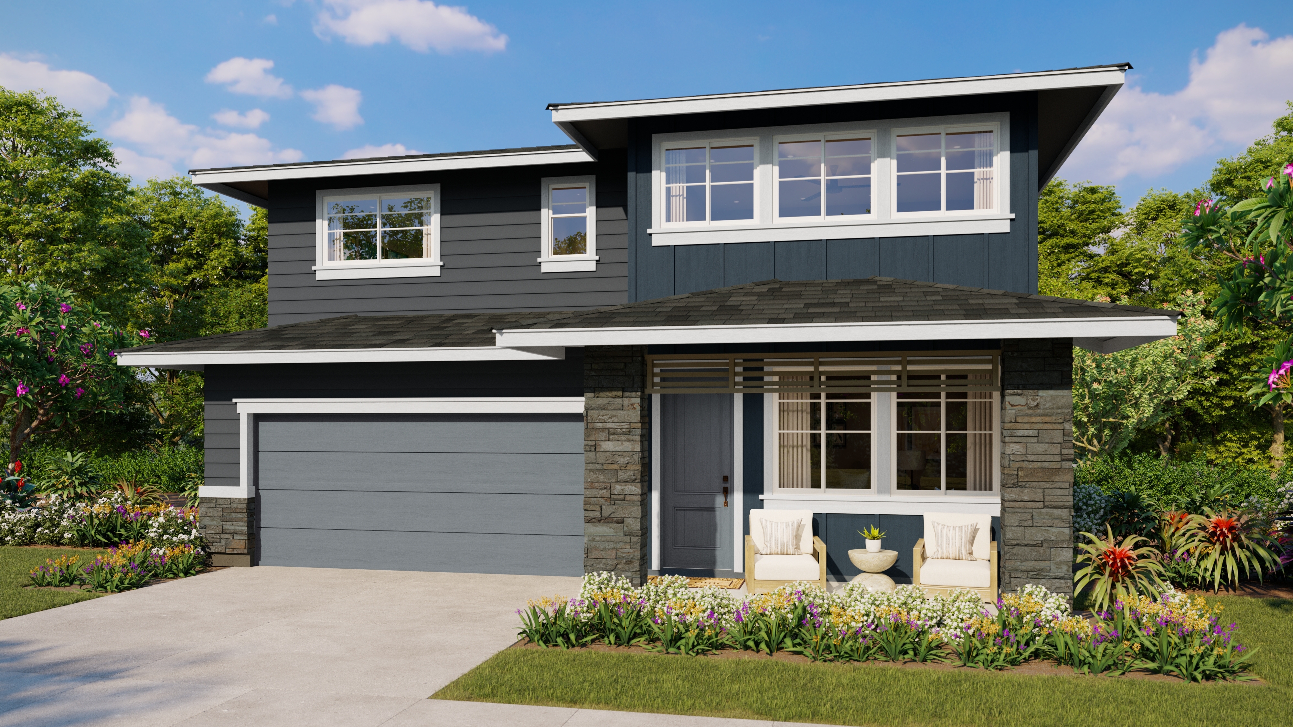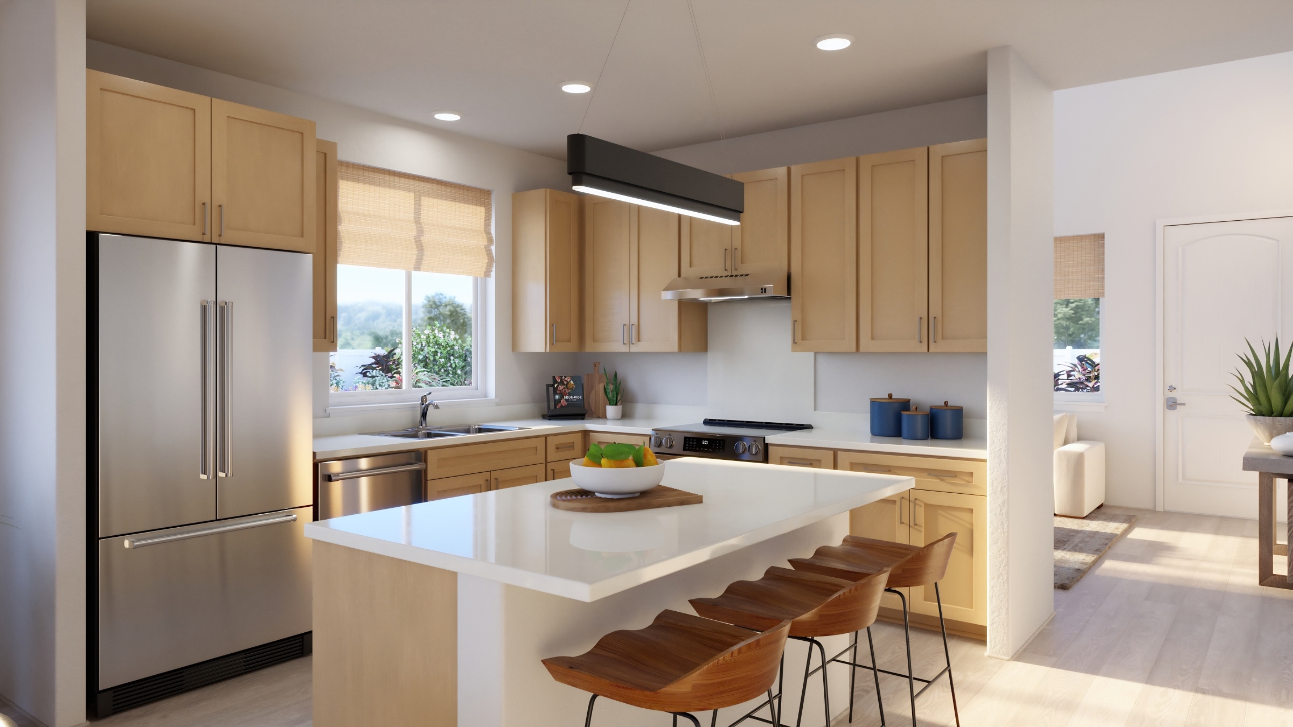
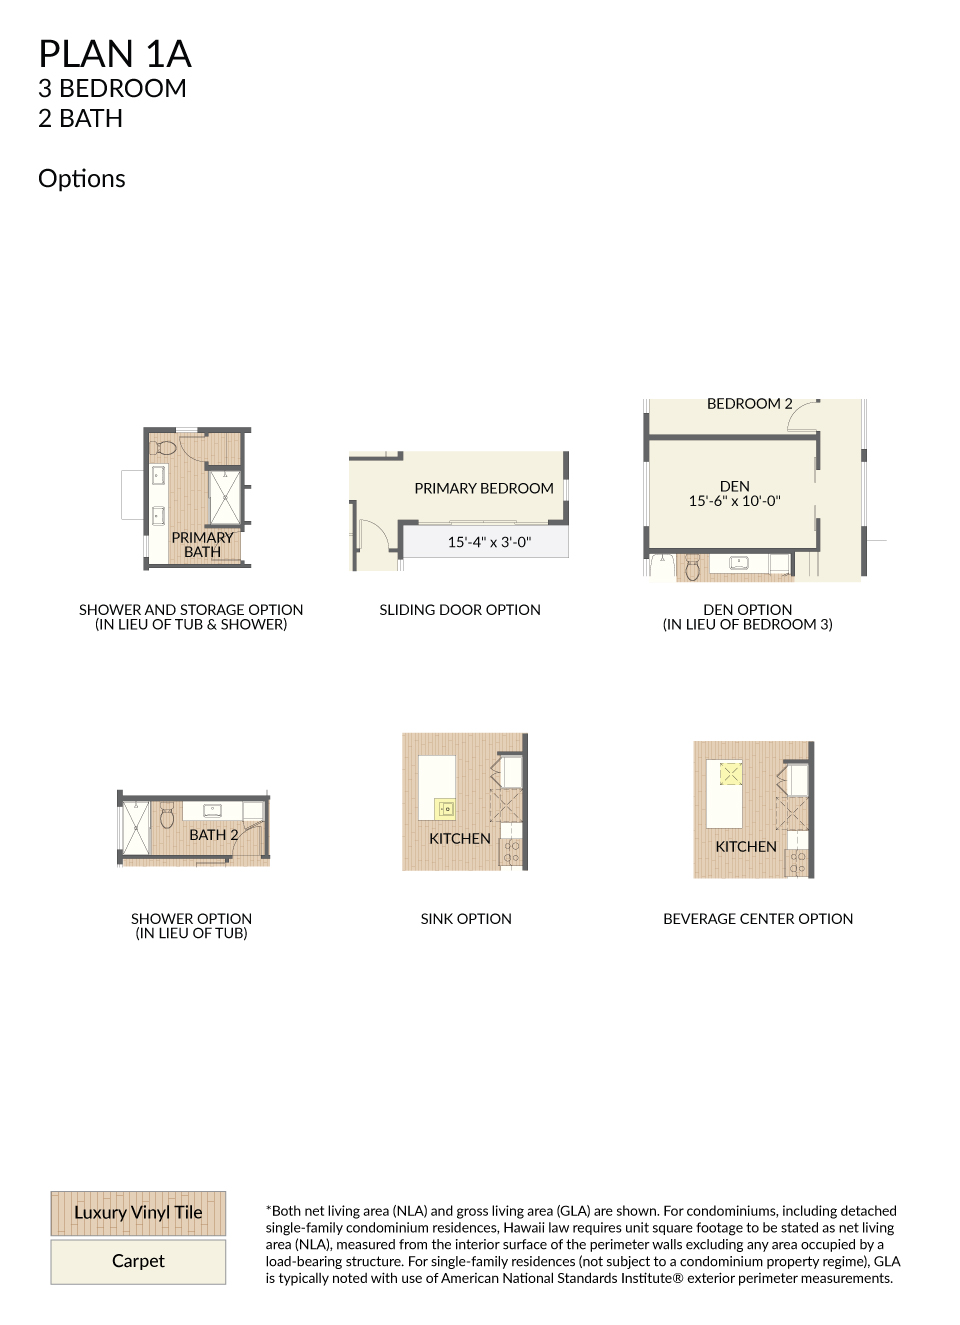
floor plans
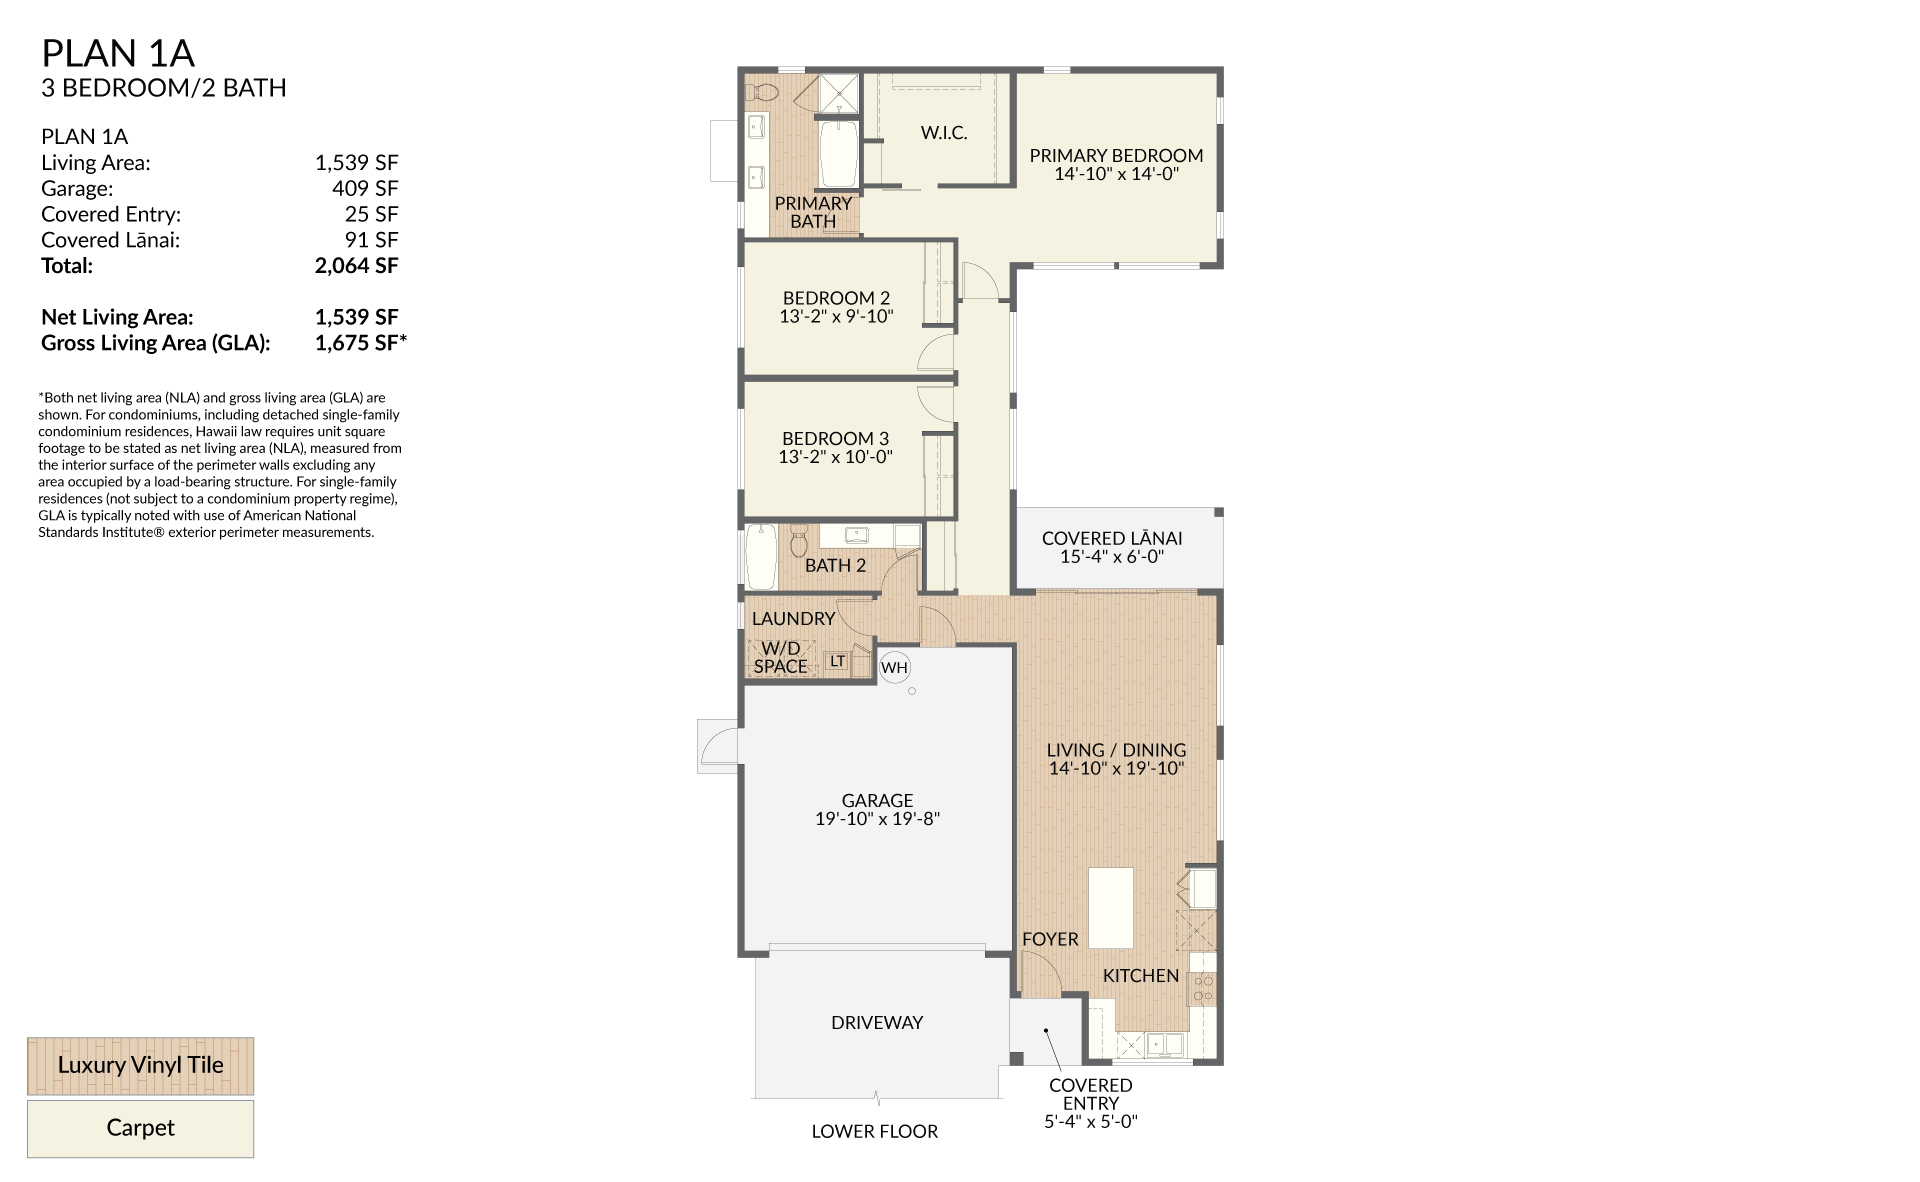
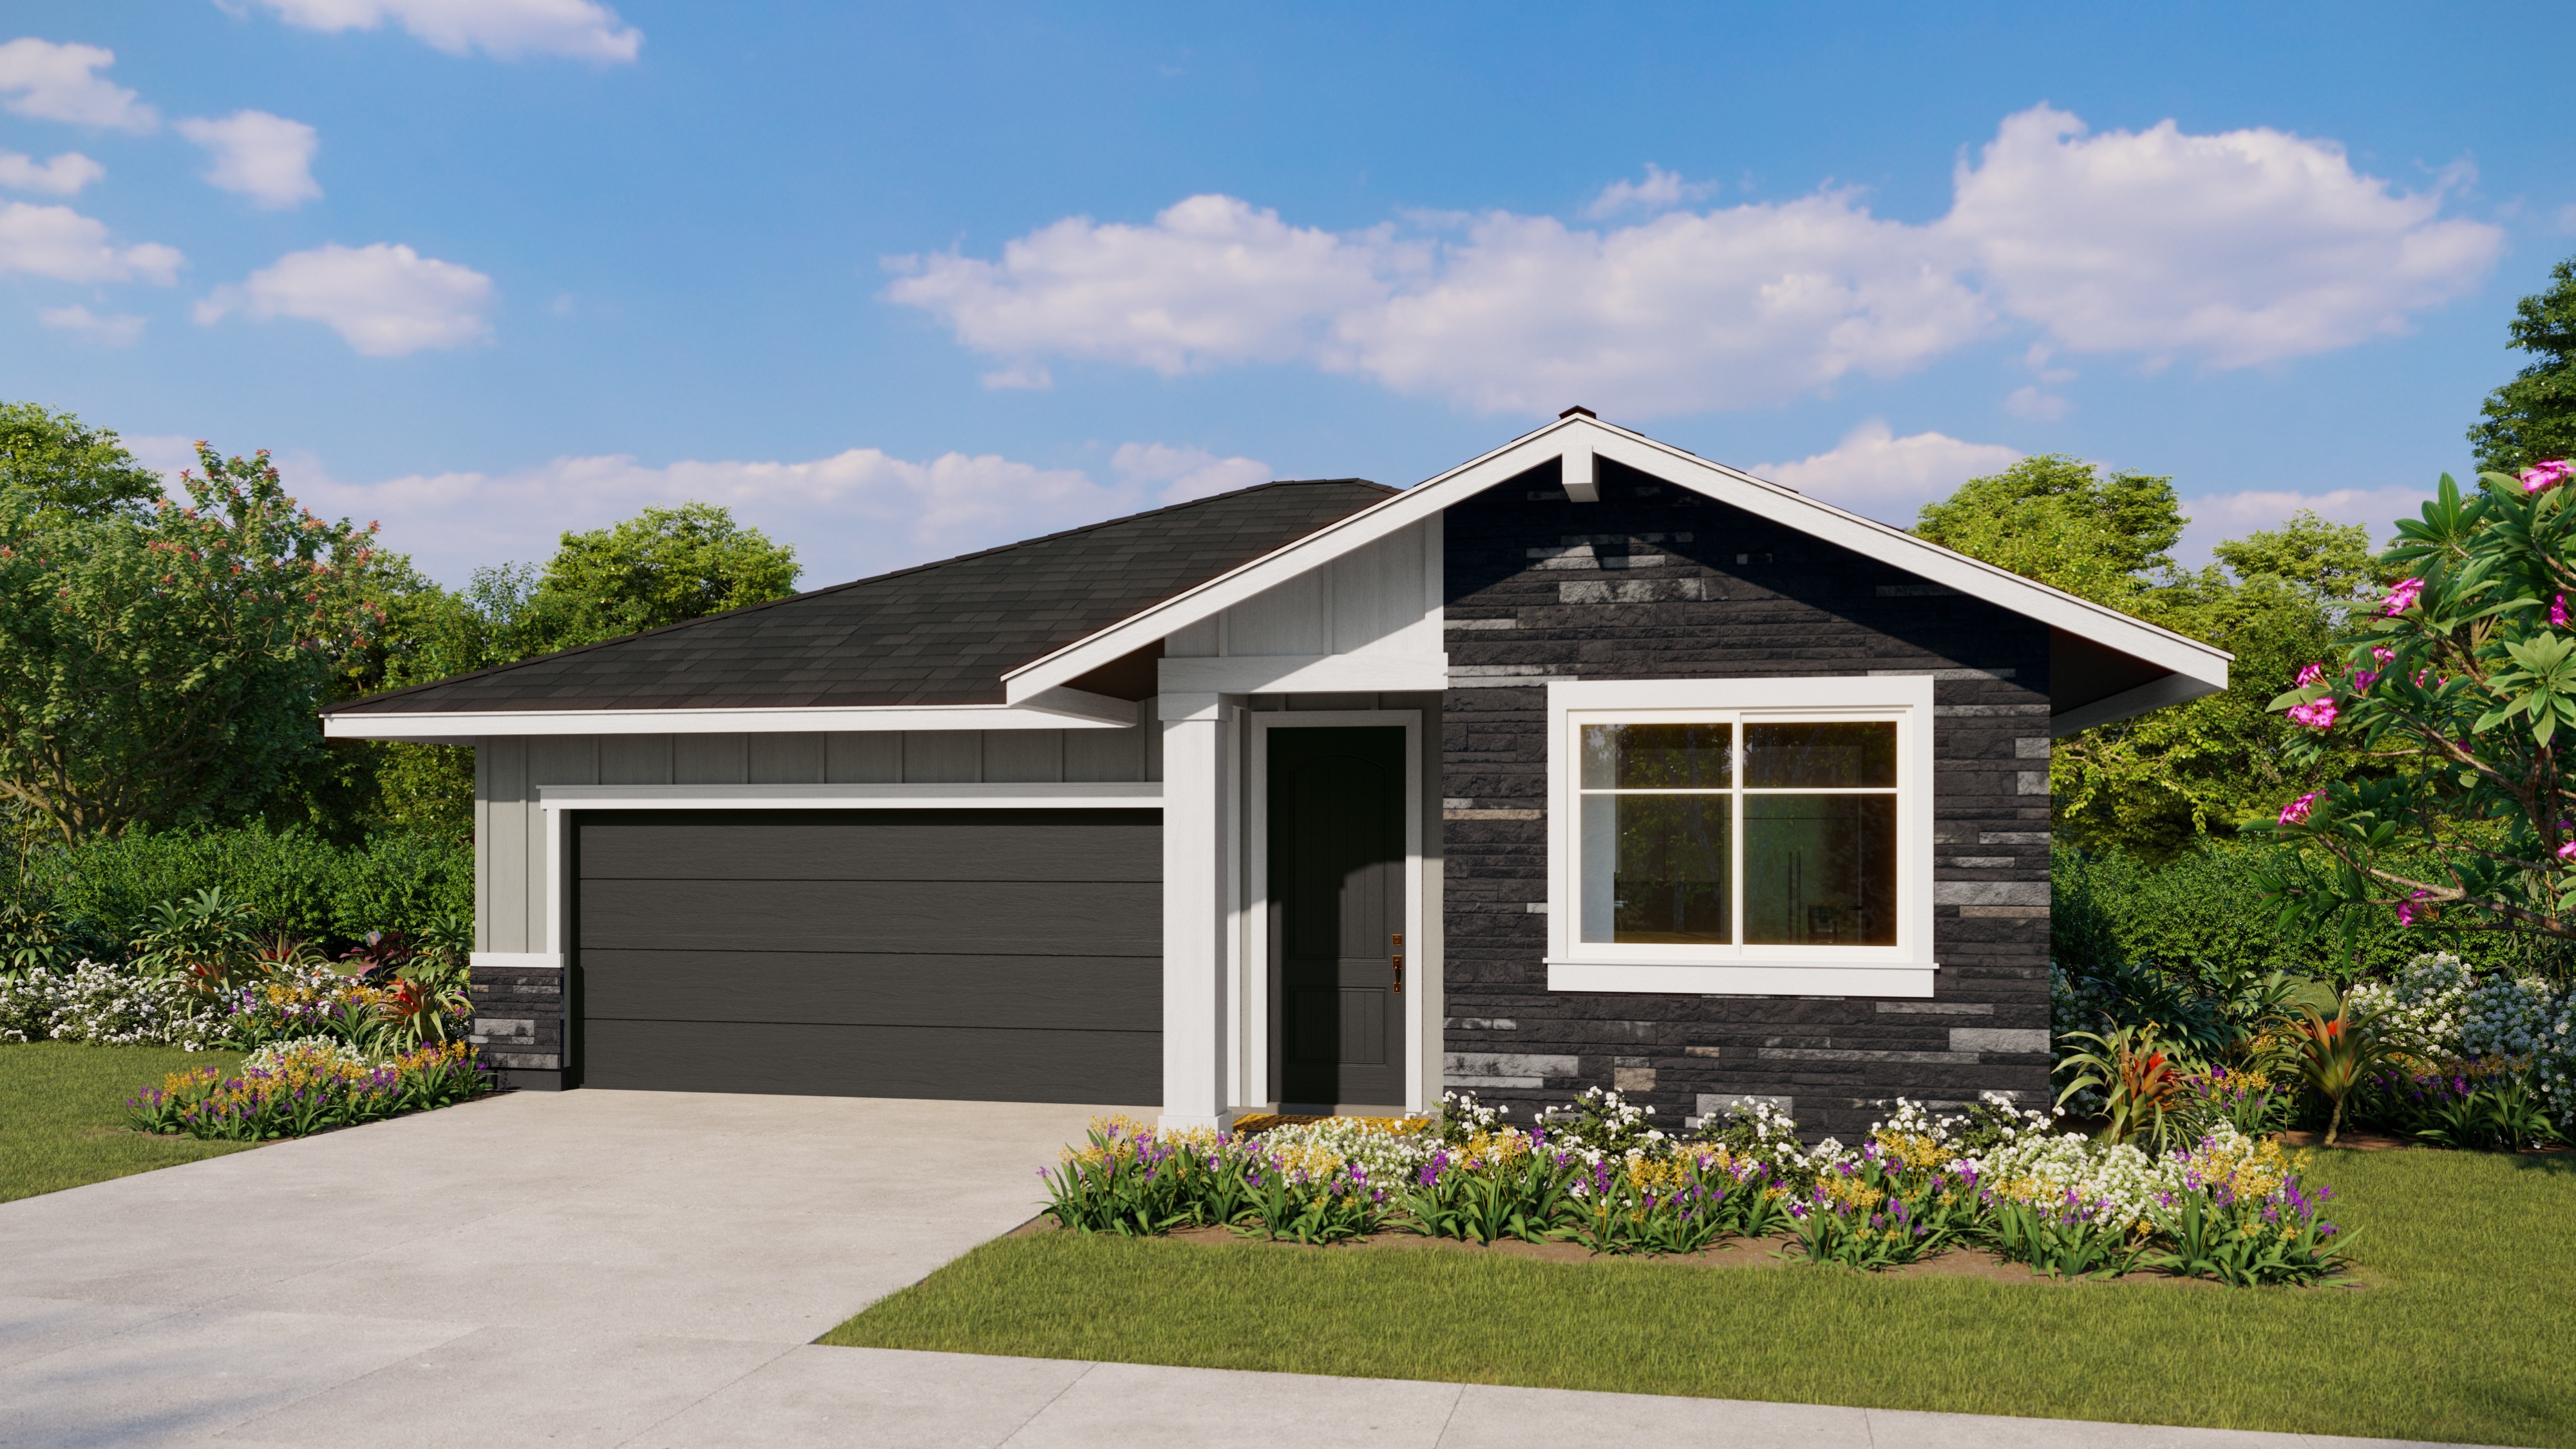
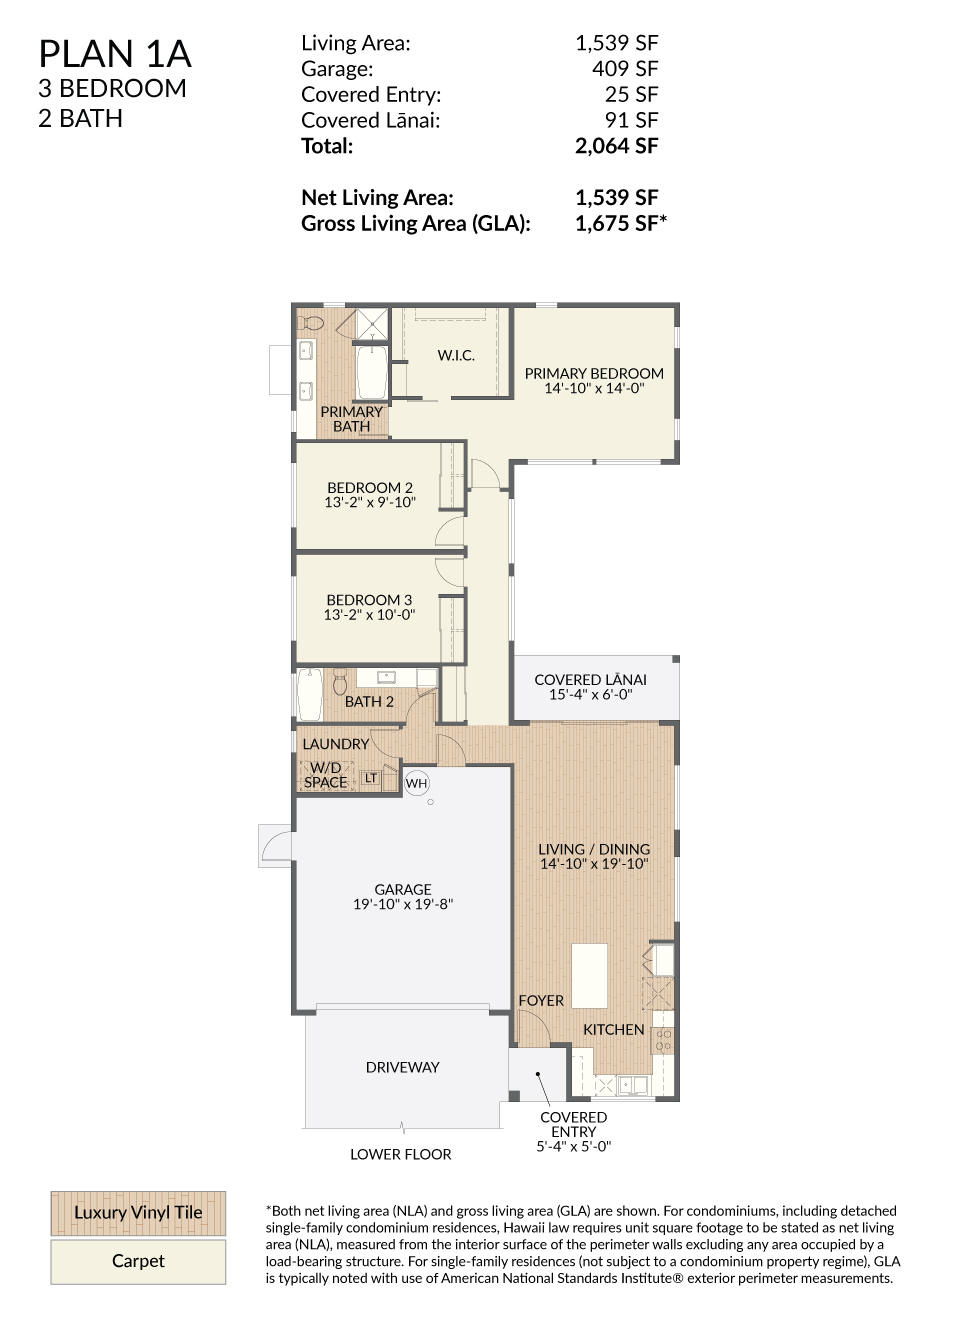
Plan 1A
3 Bedroom/2 Bath
Living Area: 1,539 SF
Garage: 409 SF
Covered Entry 1: 25 SF
Covered Entry 2: 91 SF
Total: 2,064 SF
Net Living Area: 1,539 SF
Gross Living Area (GLA): 1,675 SF
Living Area: 1,539 SF
Garage: 409 SF
Covered Entry 1: 25 SF
Covered Entry 2: 91 SF
Total: 2,064 SF
Net Living Area: 1,539 SF
Gross Living Area (GLA): 1,675 SF
- 1
- 2
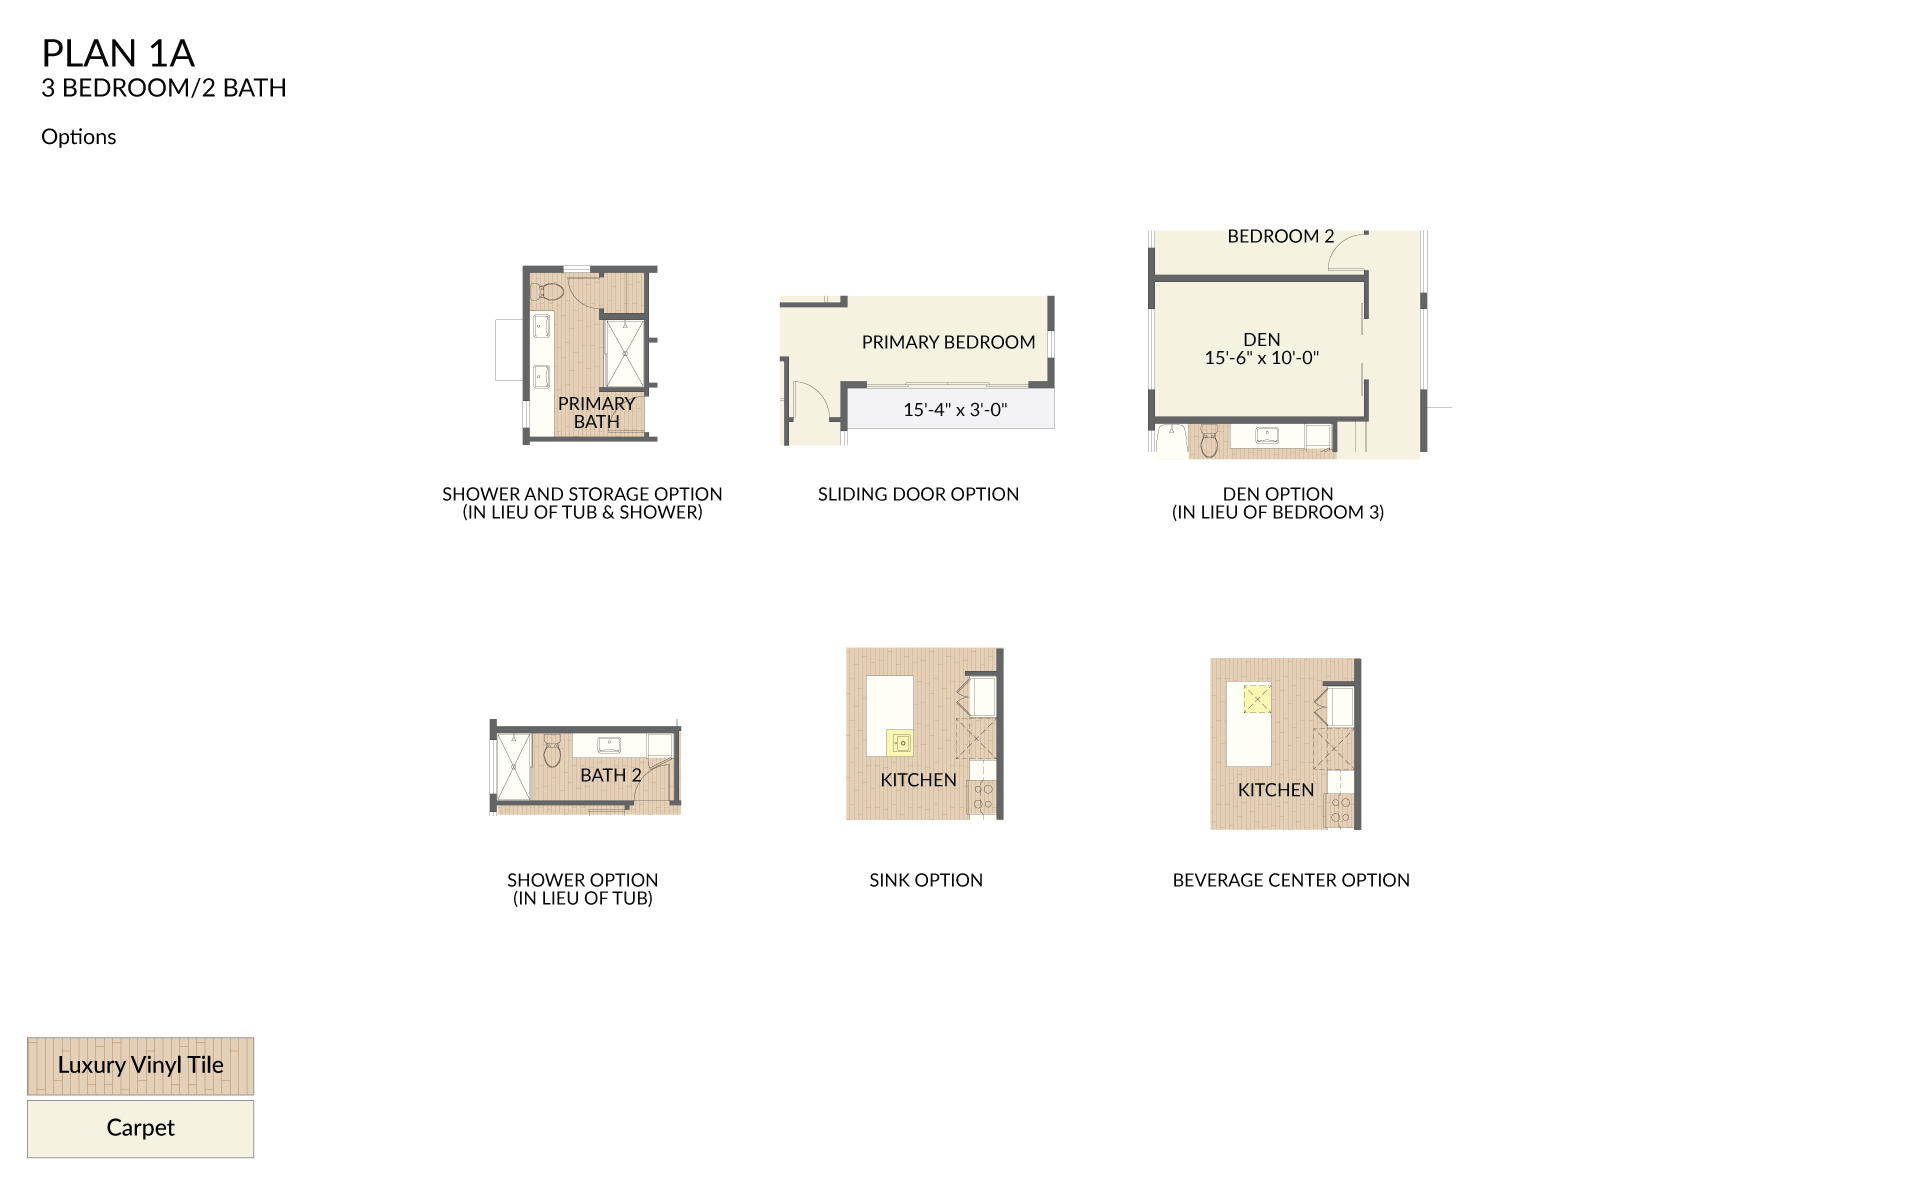
Plan 1A
Options Lower
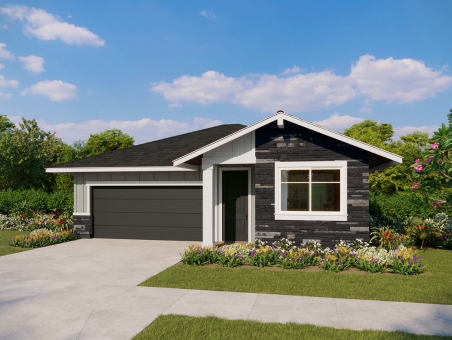
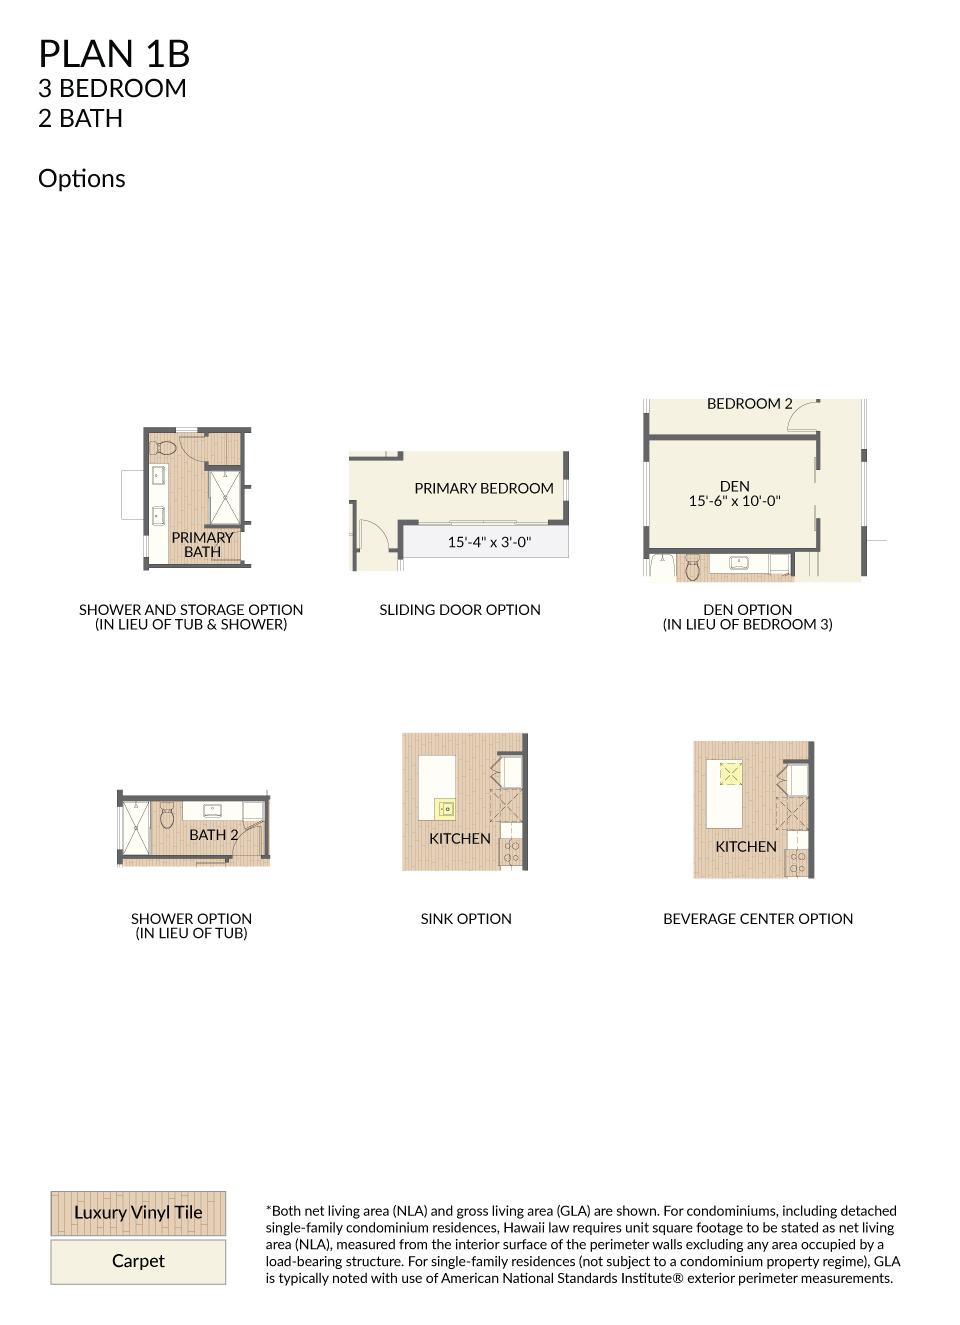
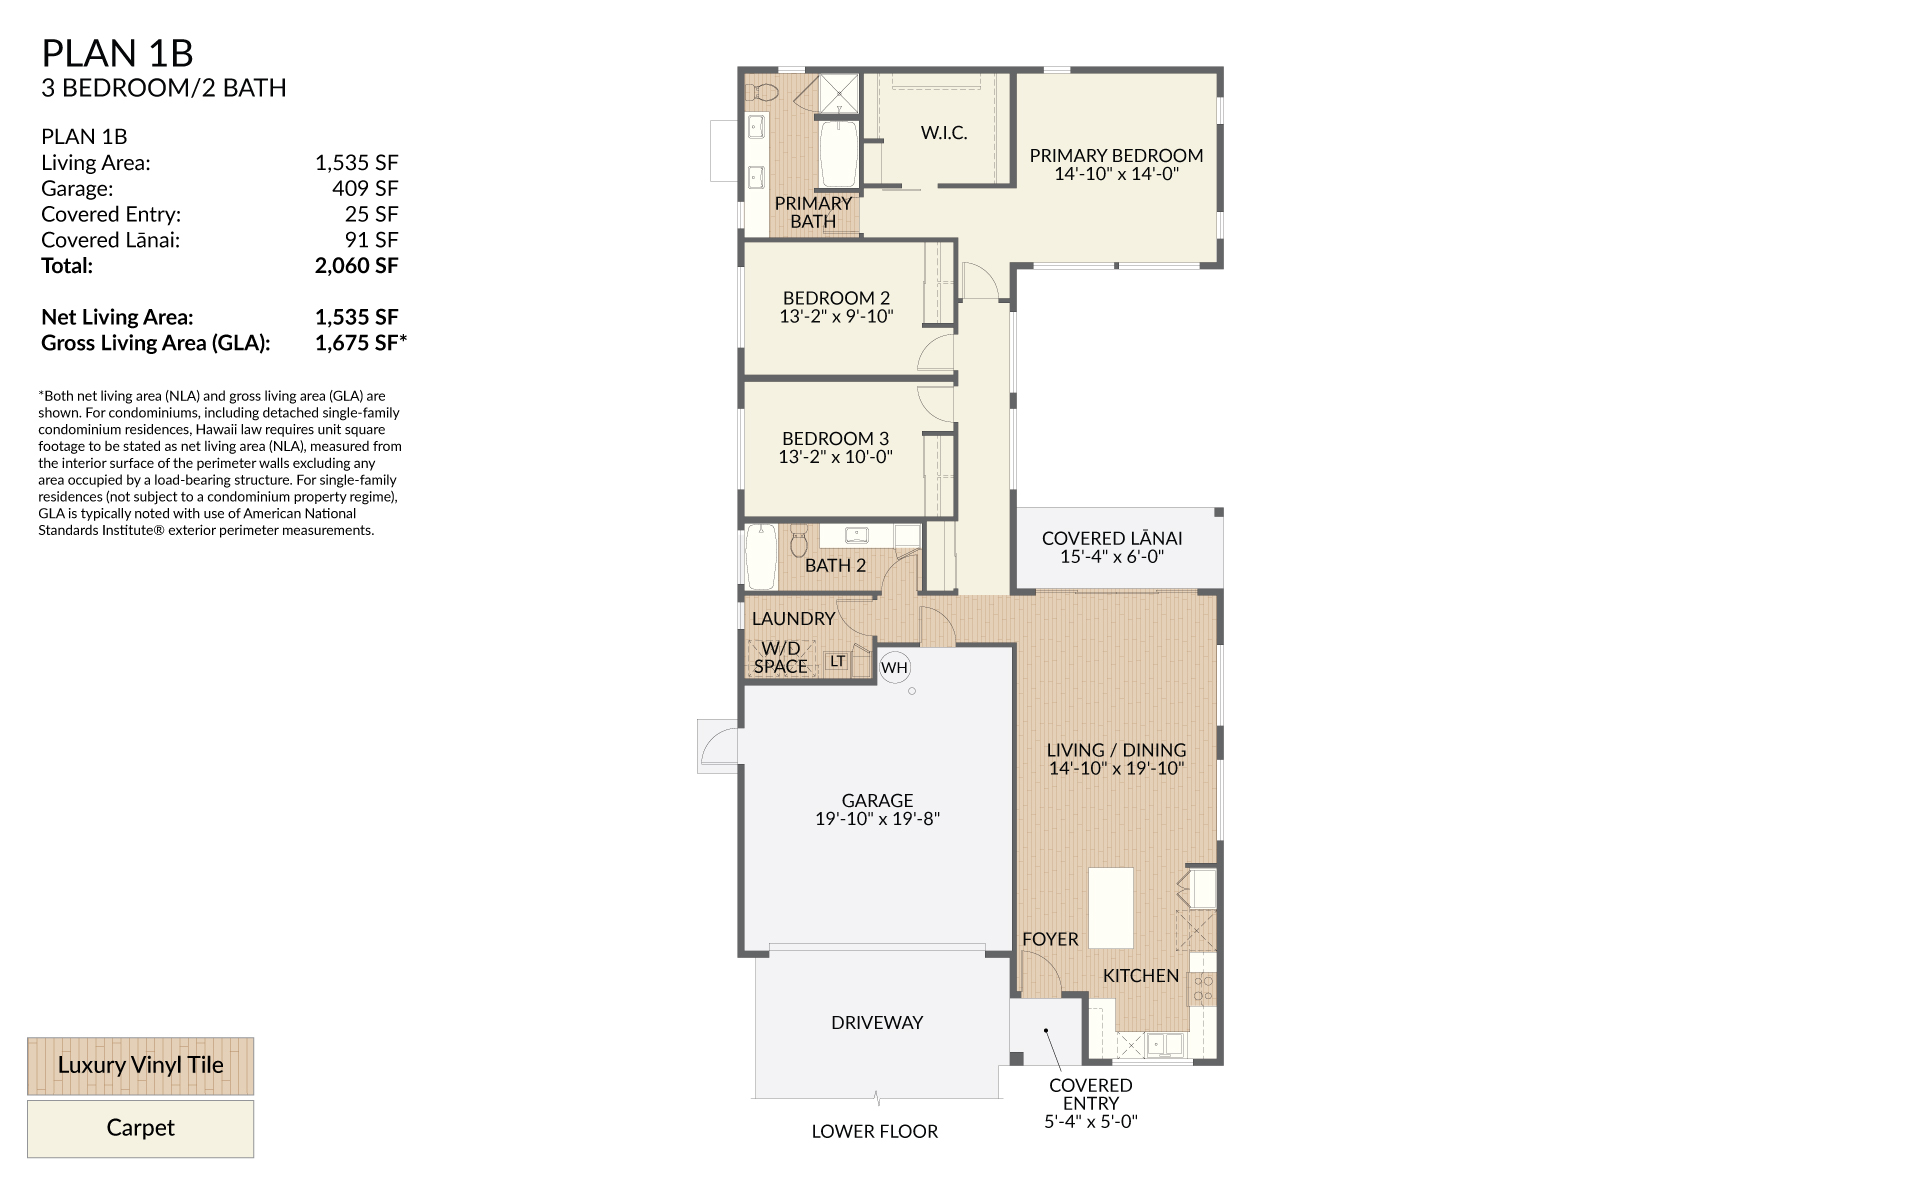
Plan 1B
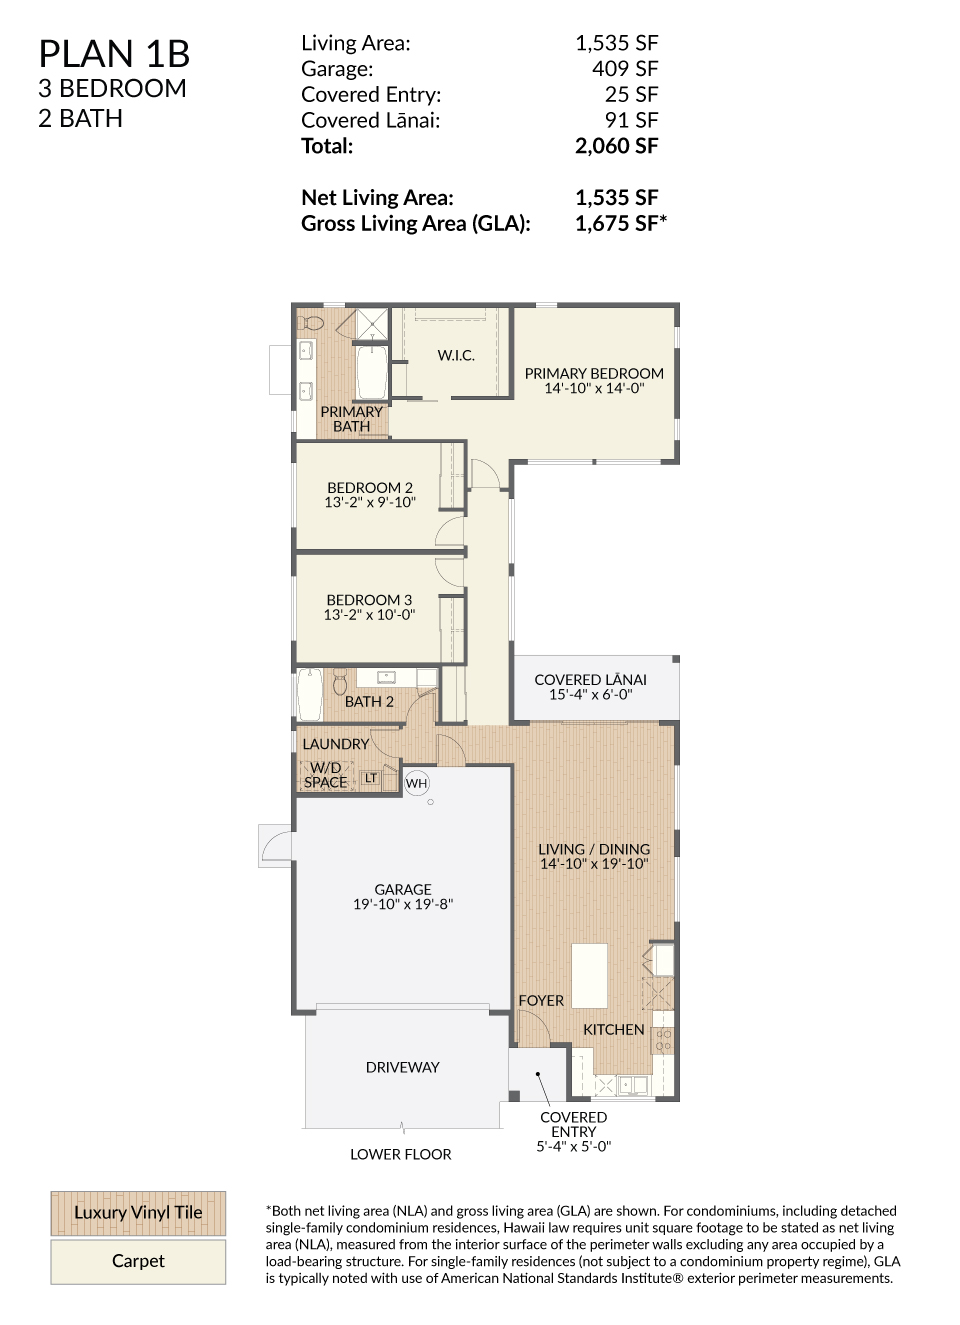
3 Bedroom/2 Bath
Living Area: 1,535 SF
Garage: 409 SF
Covered Entry 1: 25 SF
Covered Entry 2: 91 SF
Total: 2,060 SF
Net Living Area: 1,535 SF
Gross Living Area (GLA): 1,675 SF
Living Area: 1,535 SF
Garage: 409 SF
Covered Entry 1: 25 SF
Covered Entry 2: 91 SF
Total: 2,060 SF
Net Living Area: 1,535 SF
Gross Living Area (GLA): 1,675 SF
- 1
- 2
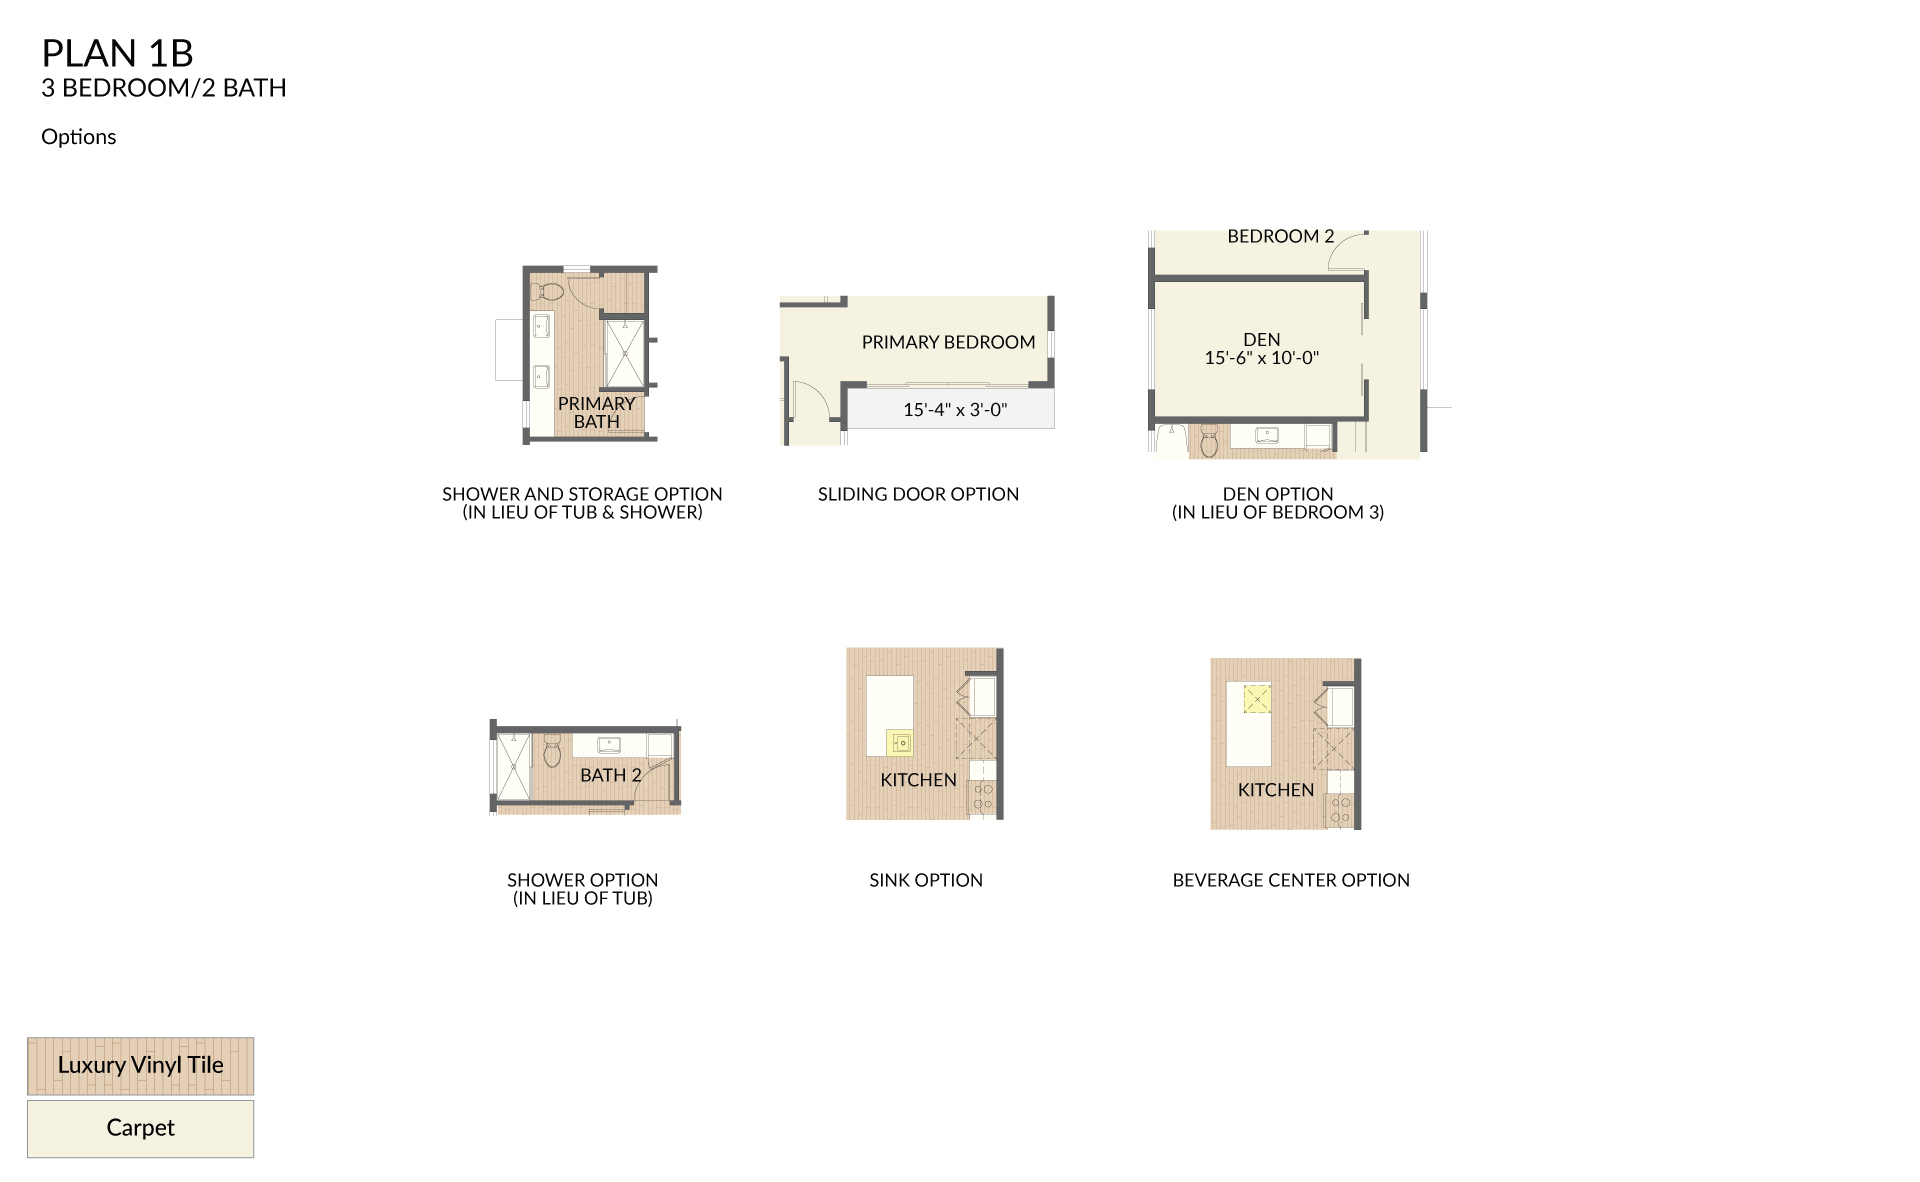
Plan 1B
Options Lower
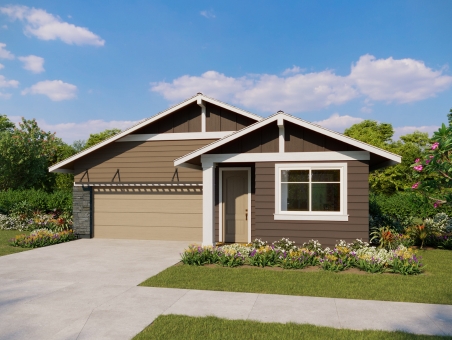
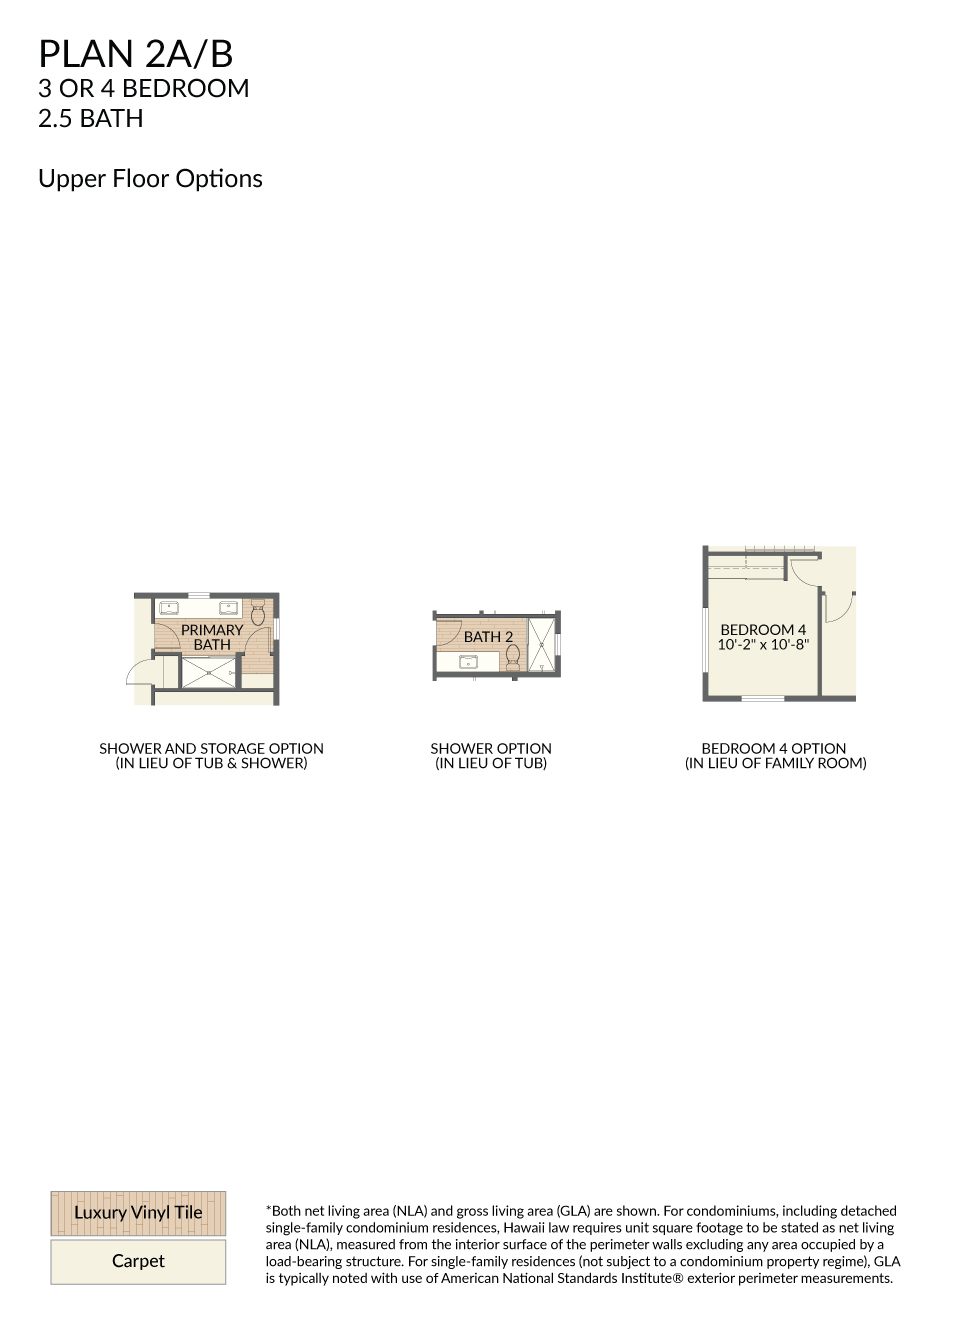
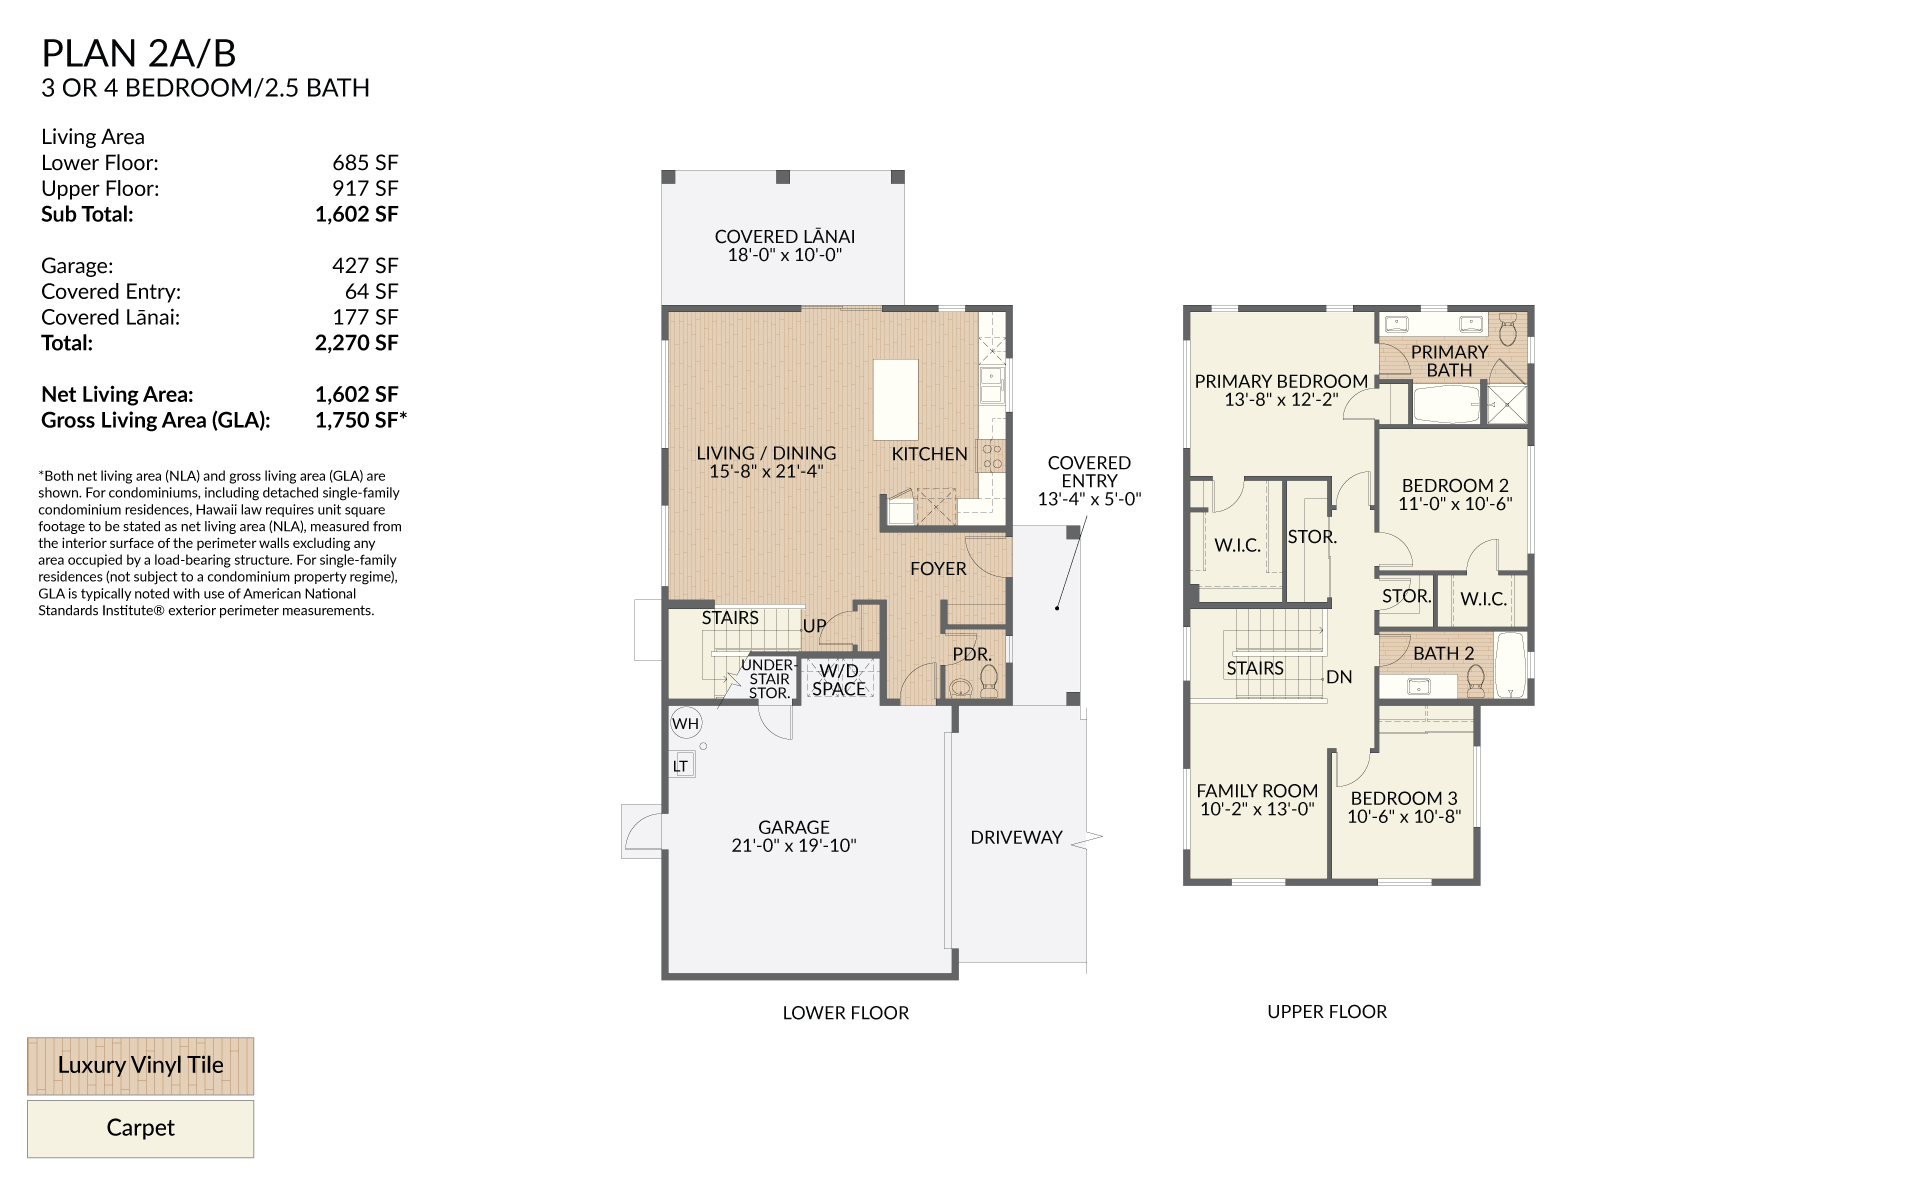
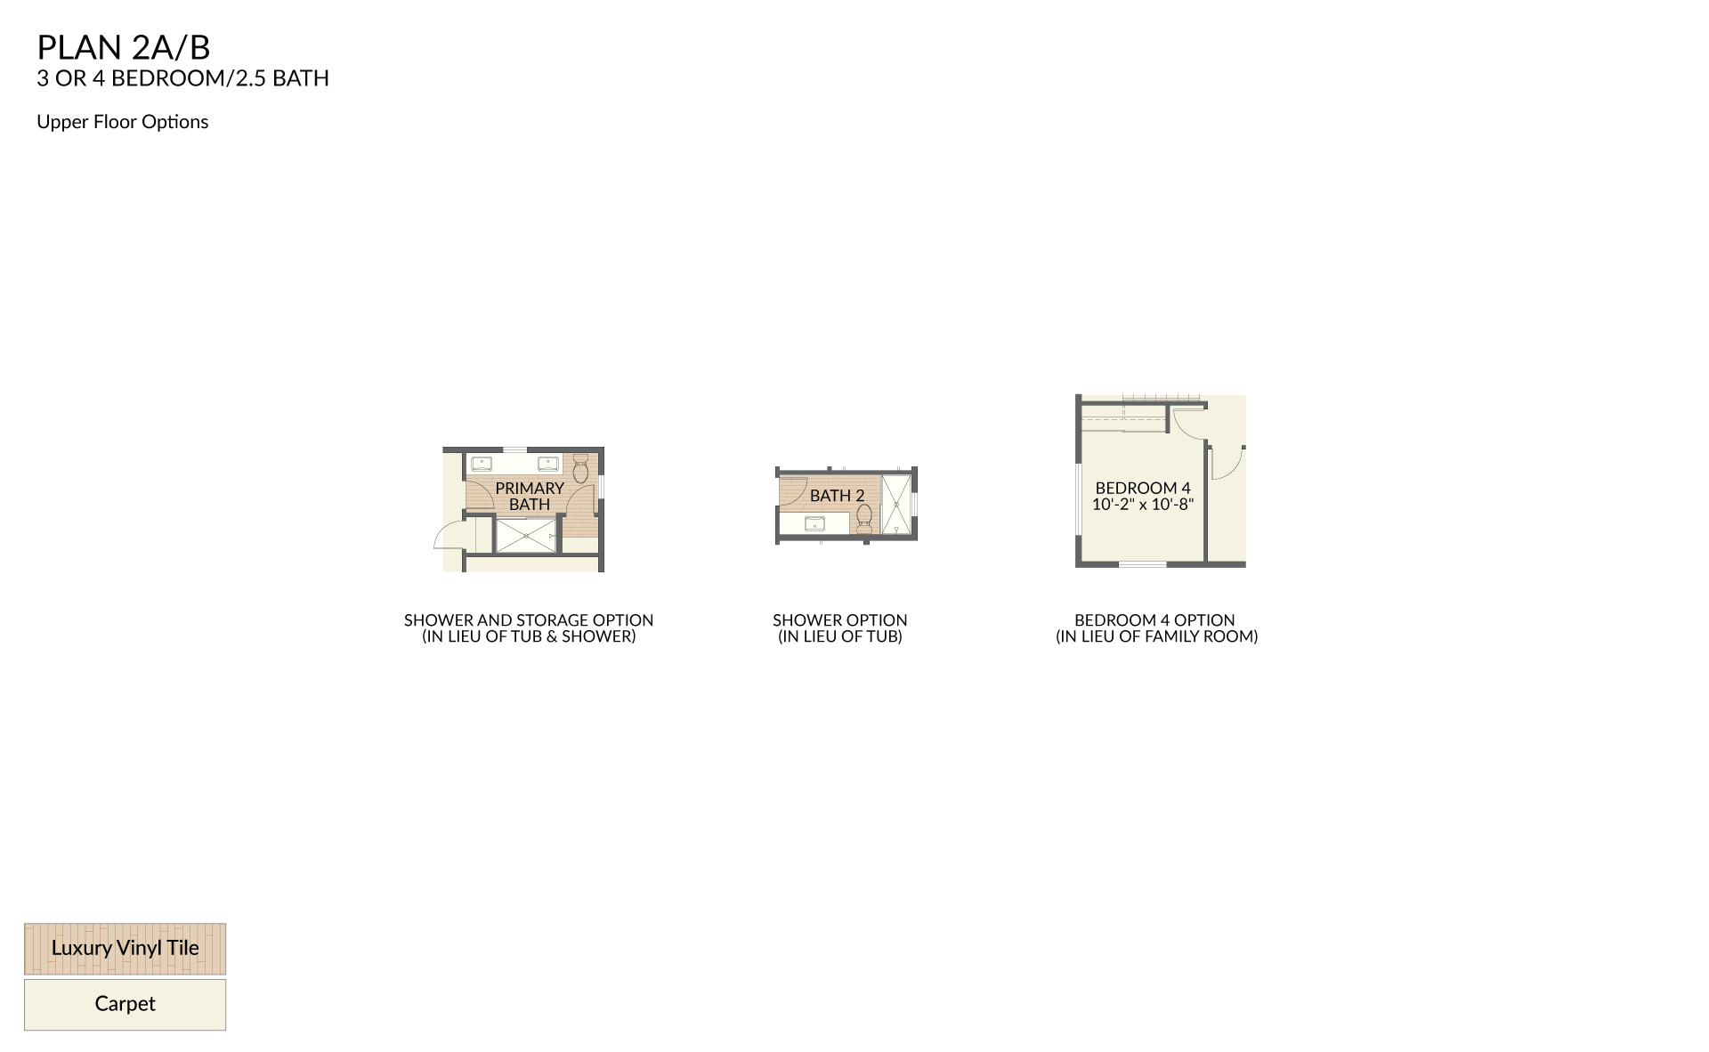
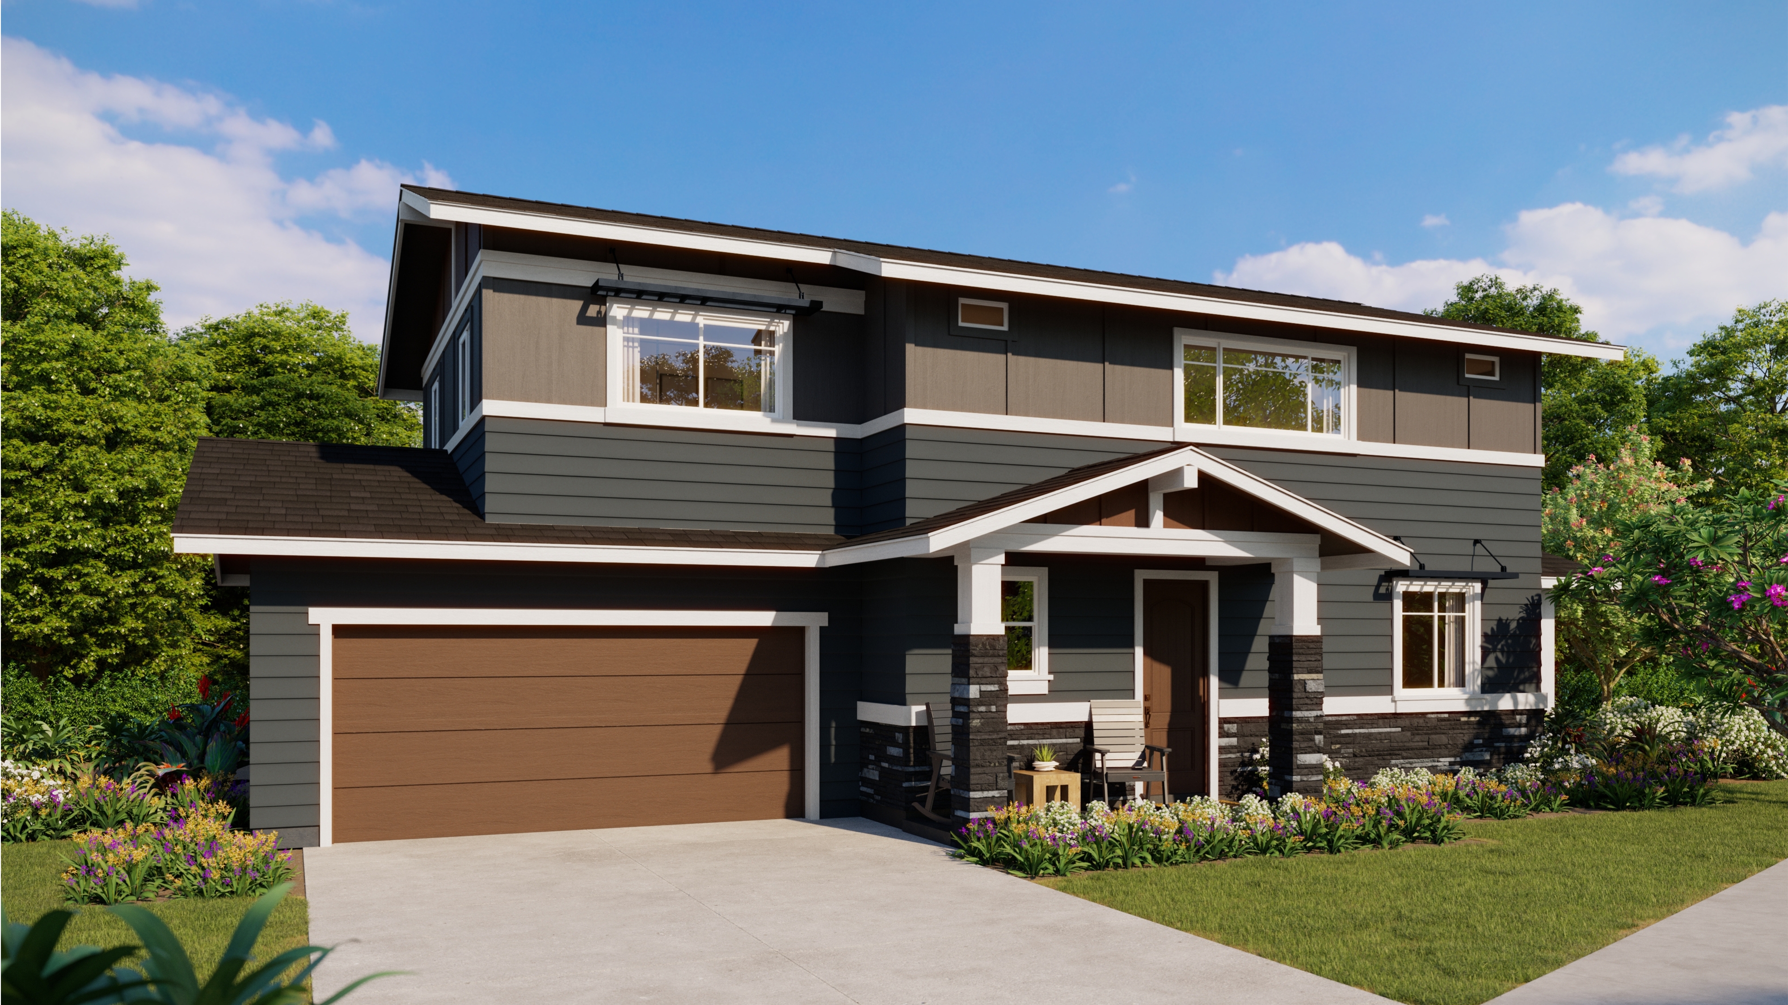
Plan 2A/B
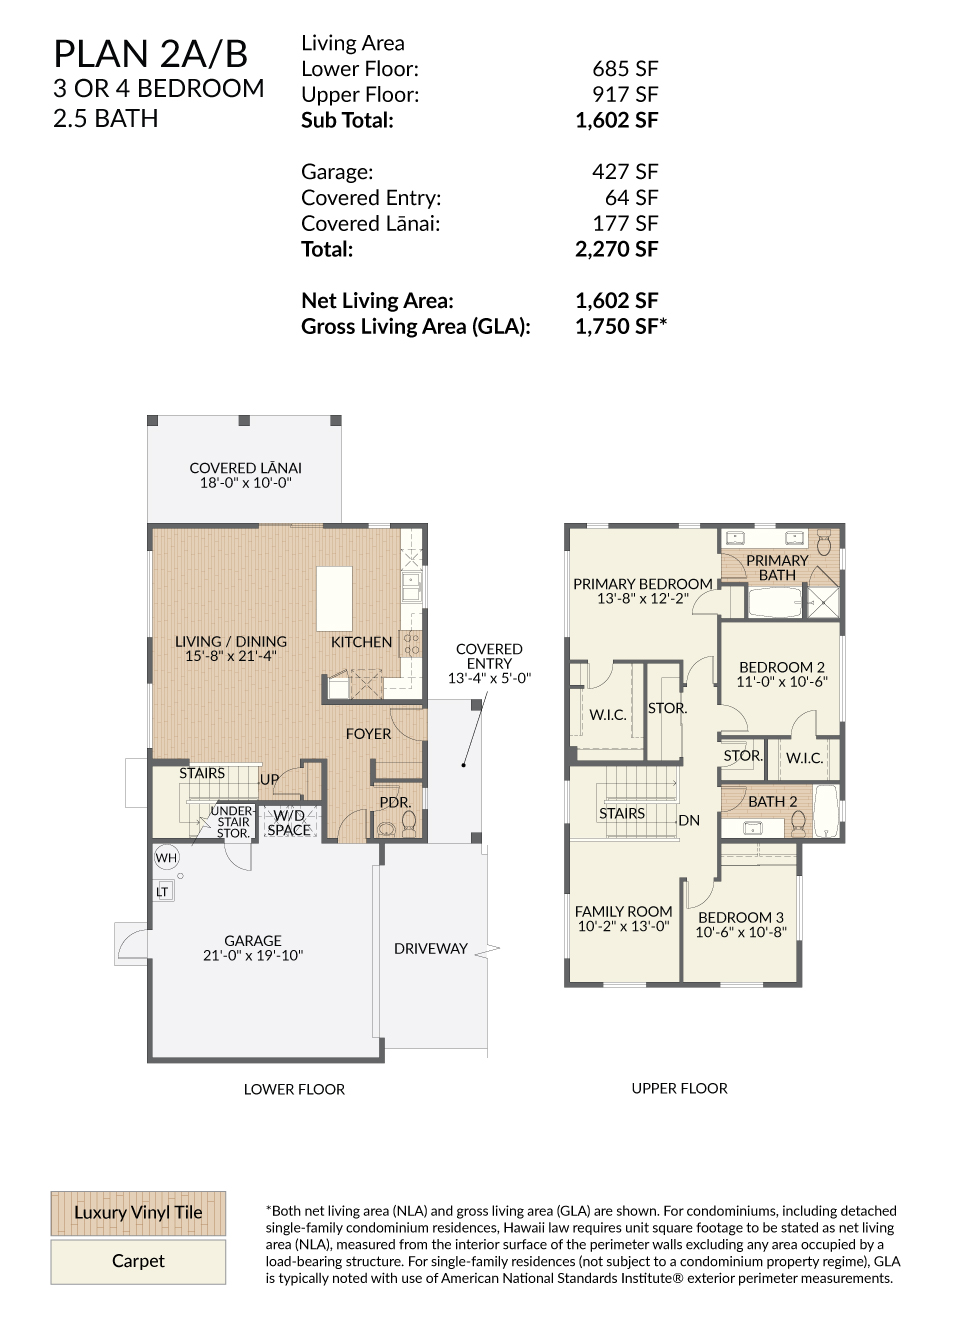
3 or 4 Bedroom/2.5 Bath
Living Area: 1,602 SF
Garage: 427 SF
Covered Entry: 64 SF
Covered Lanai: 177 SF
Total: 2,270 SF
Net Living Area: 1,602 SF
Gross Living Area (GLA): 1,705 SF
Living Area: 1,602 SF
Garage: 427 SF
Covered Entry: 64 SF
Covered Lanai: 177 SF
Total: 2,270 SF
Net Living Area: 1,602 SF
Gross Living Area (GLA): 1,705 SF
- 1
- 2
- 3
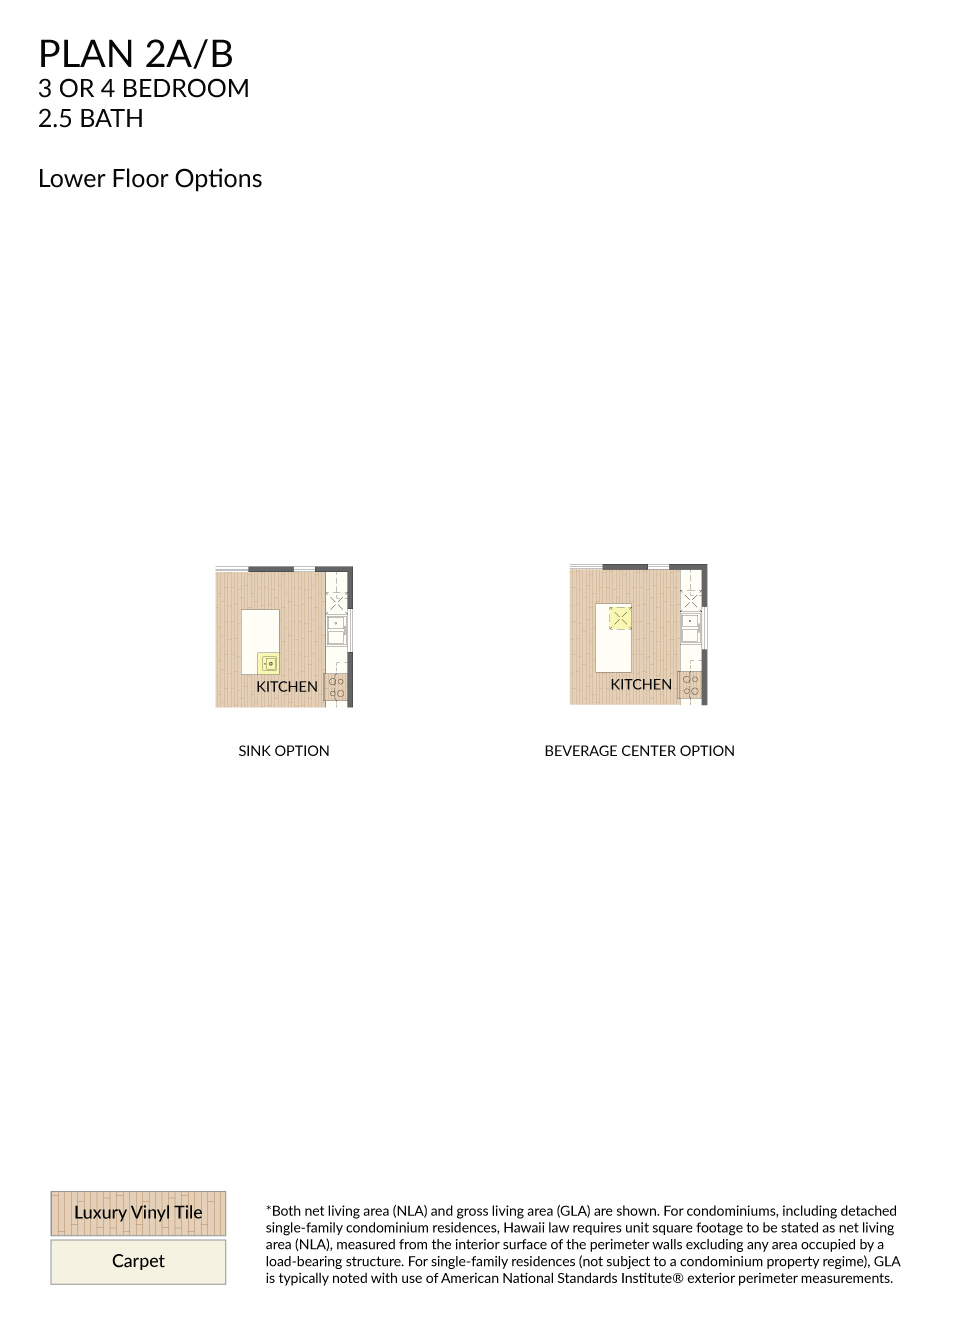
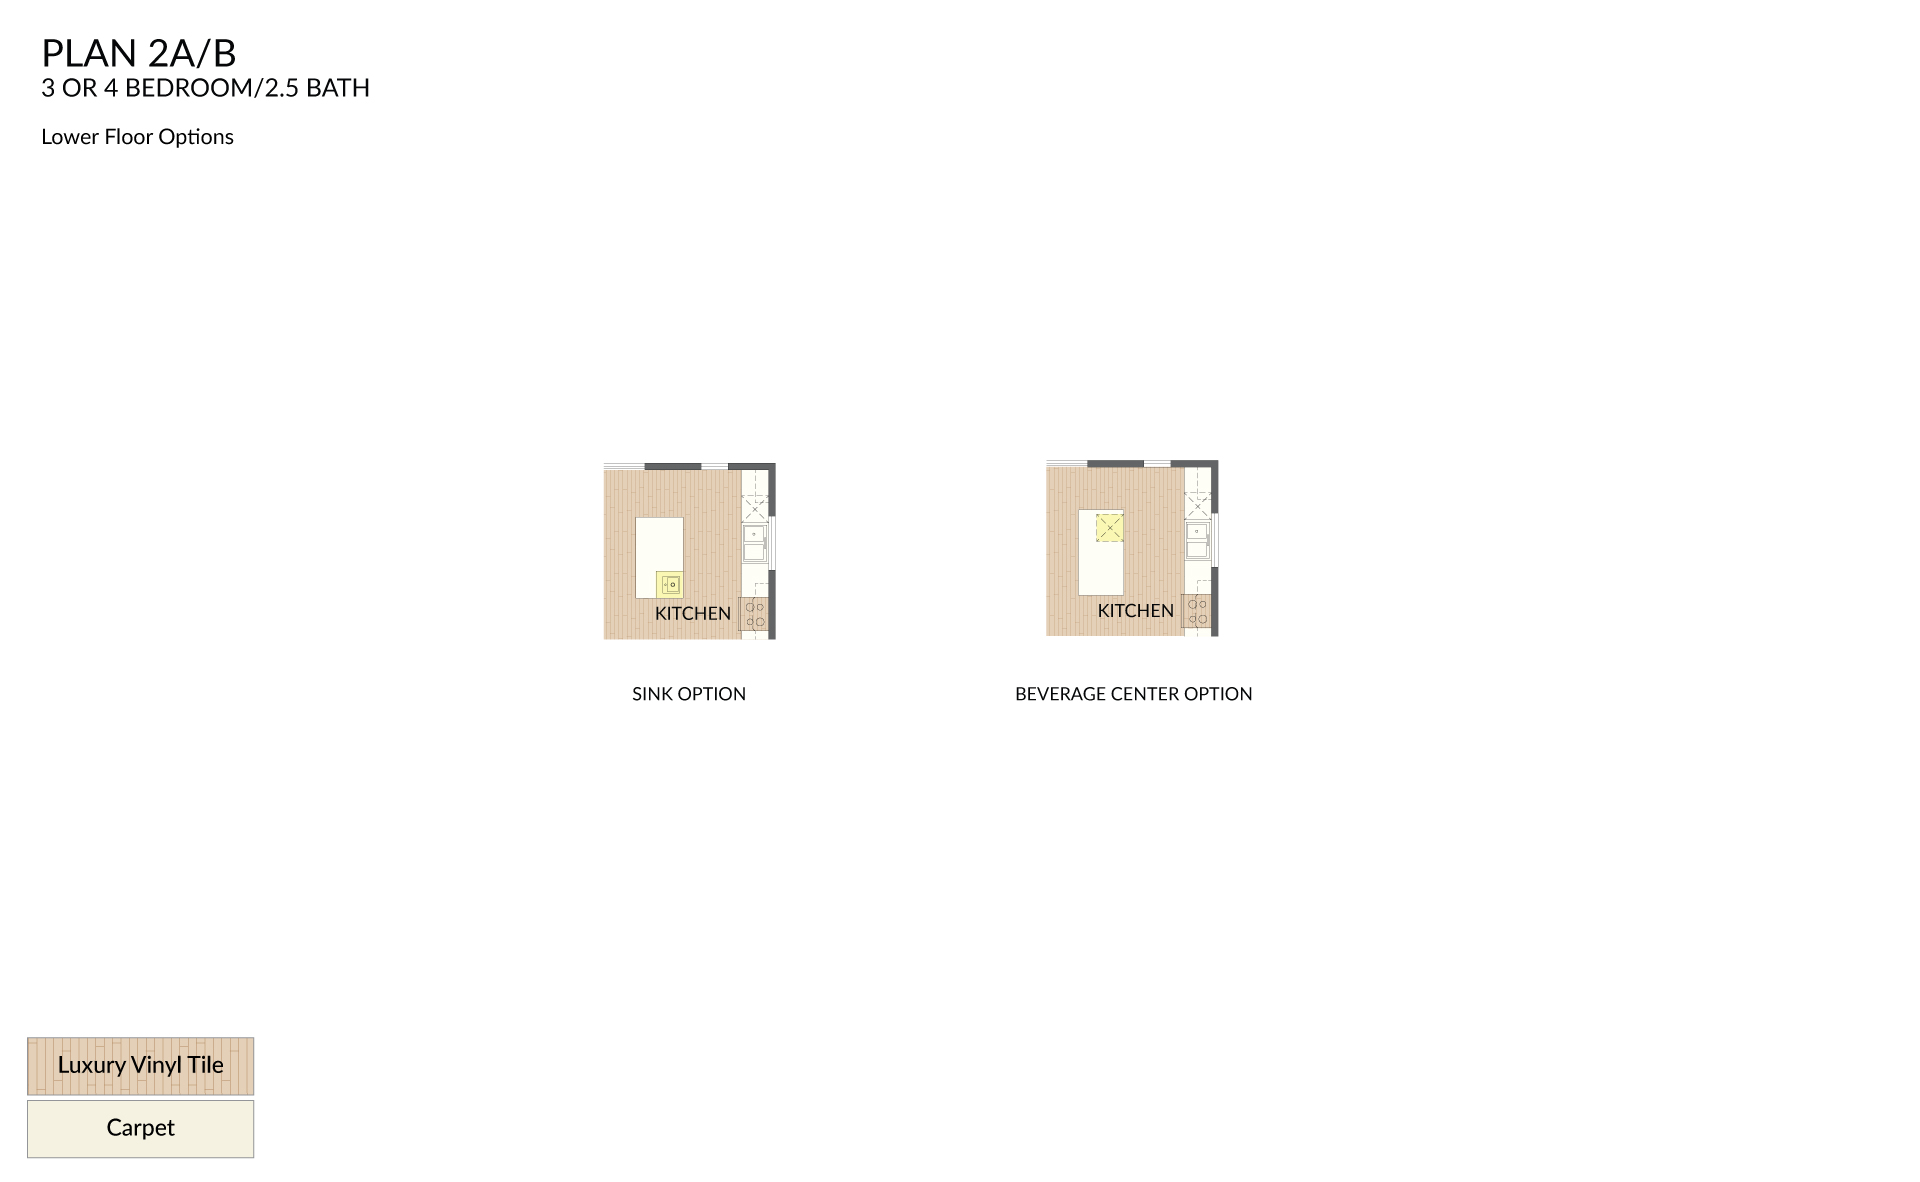
Plan 2A/B
Options Lower
Options Upper
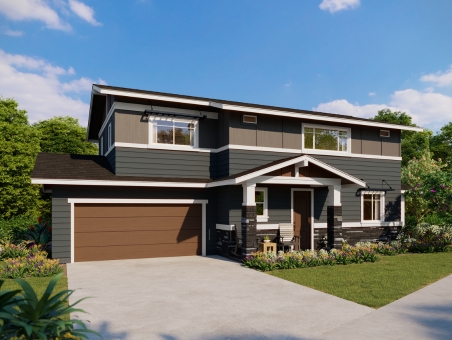
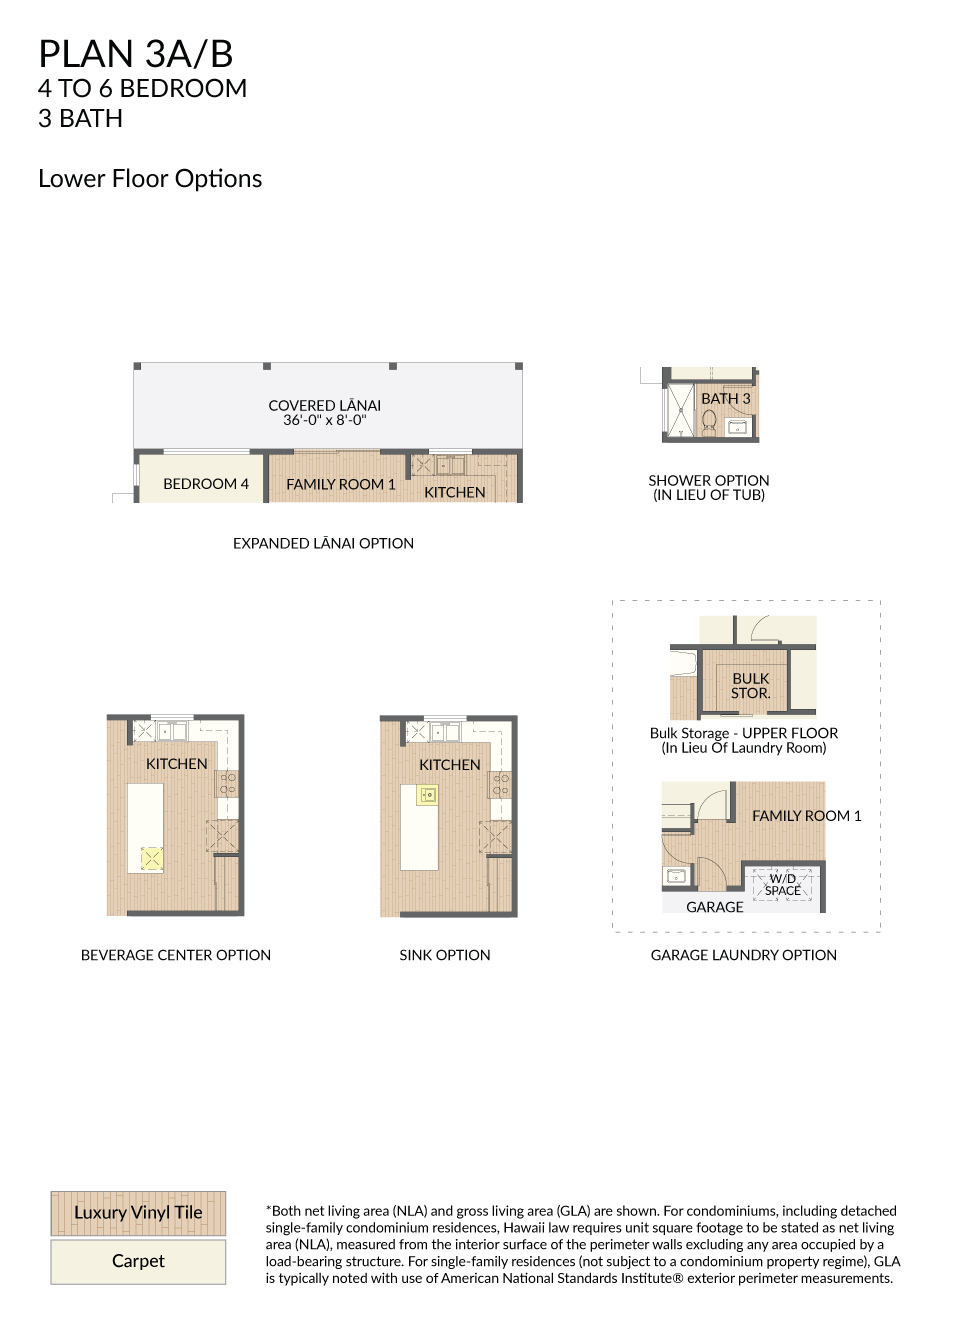
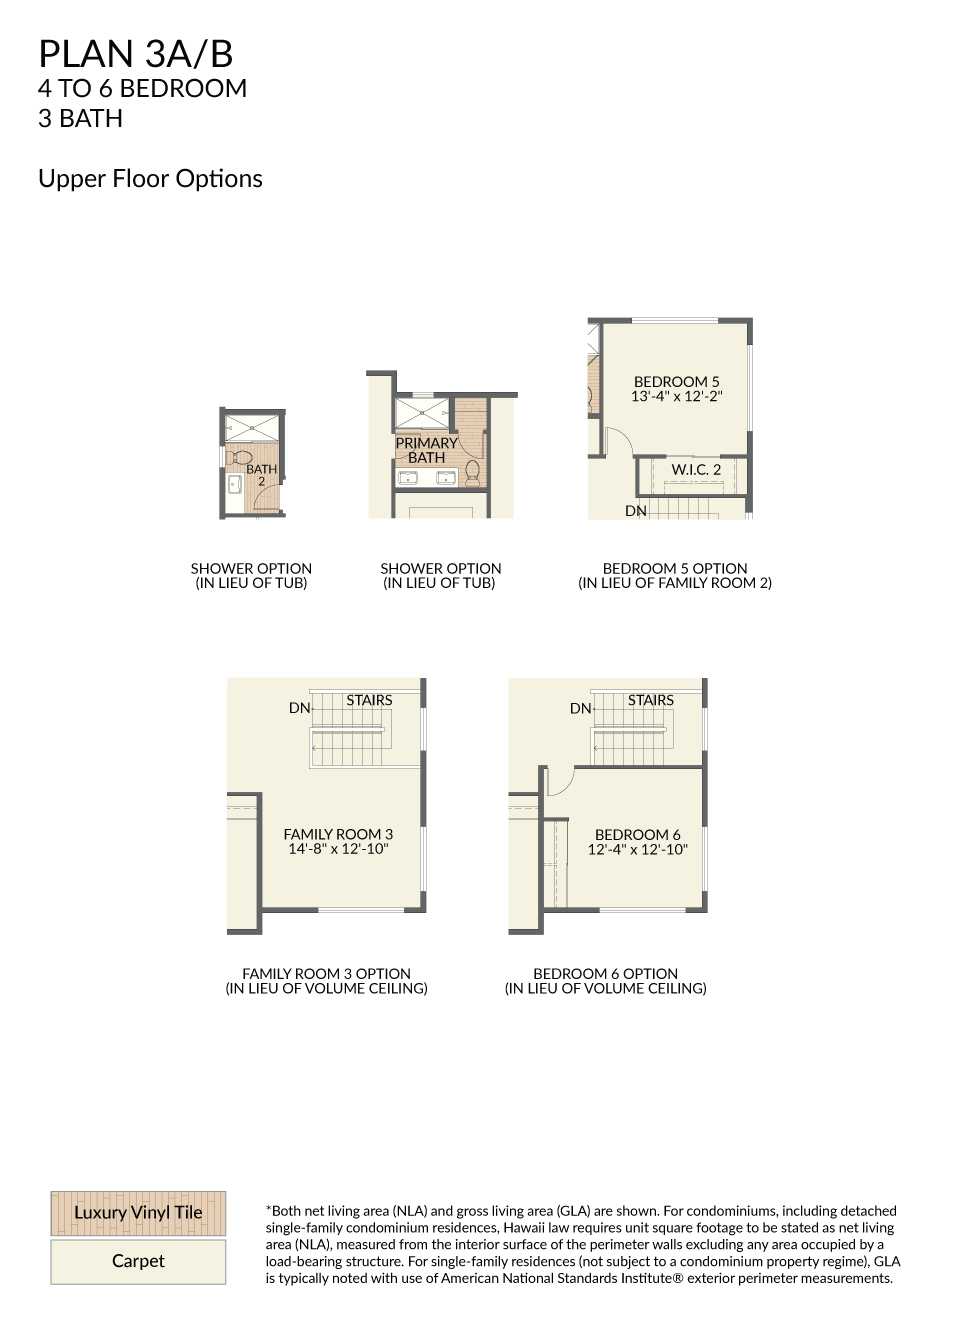
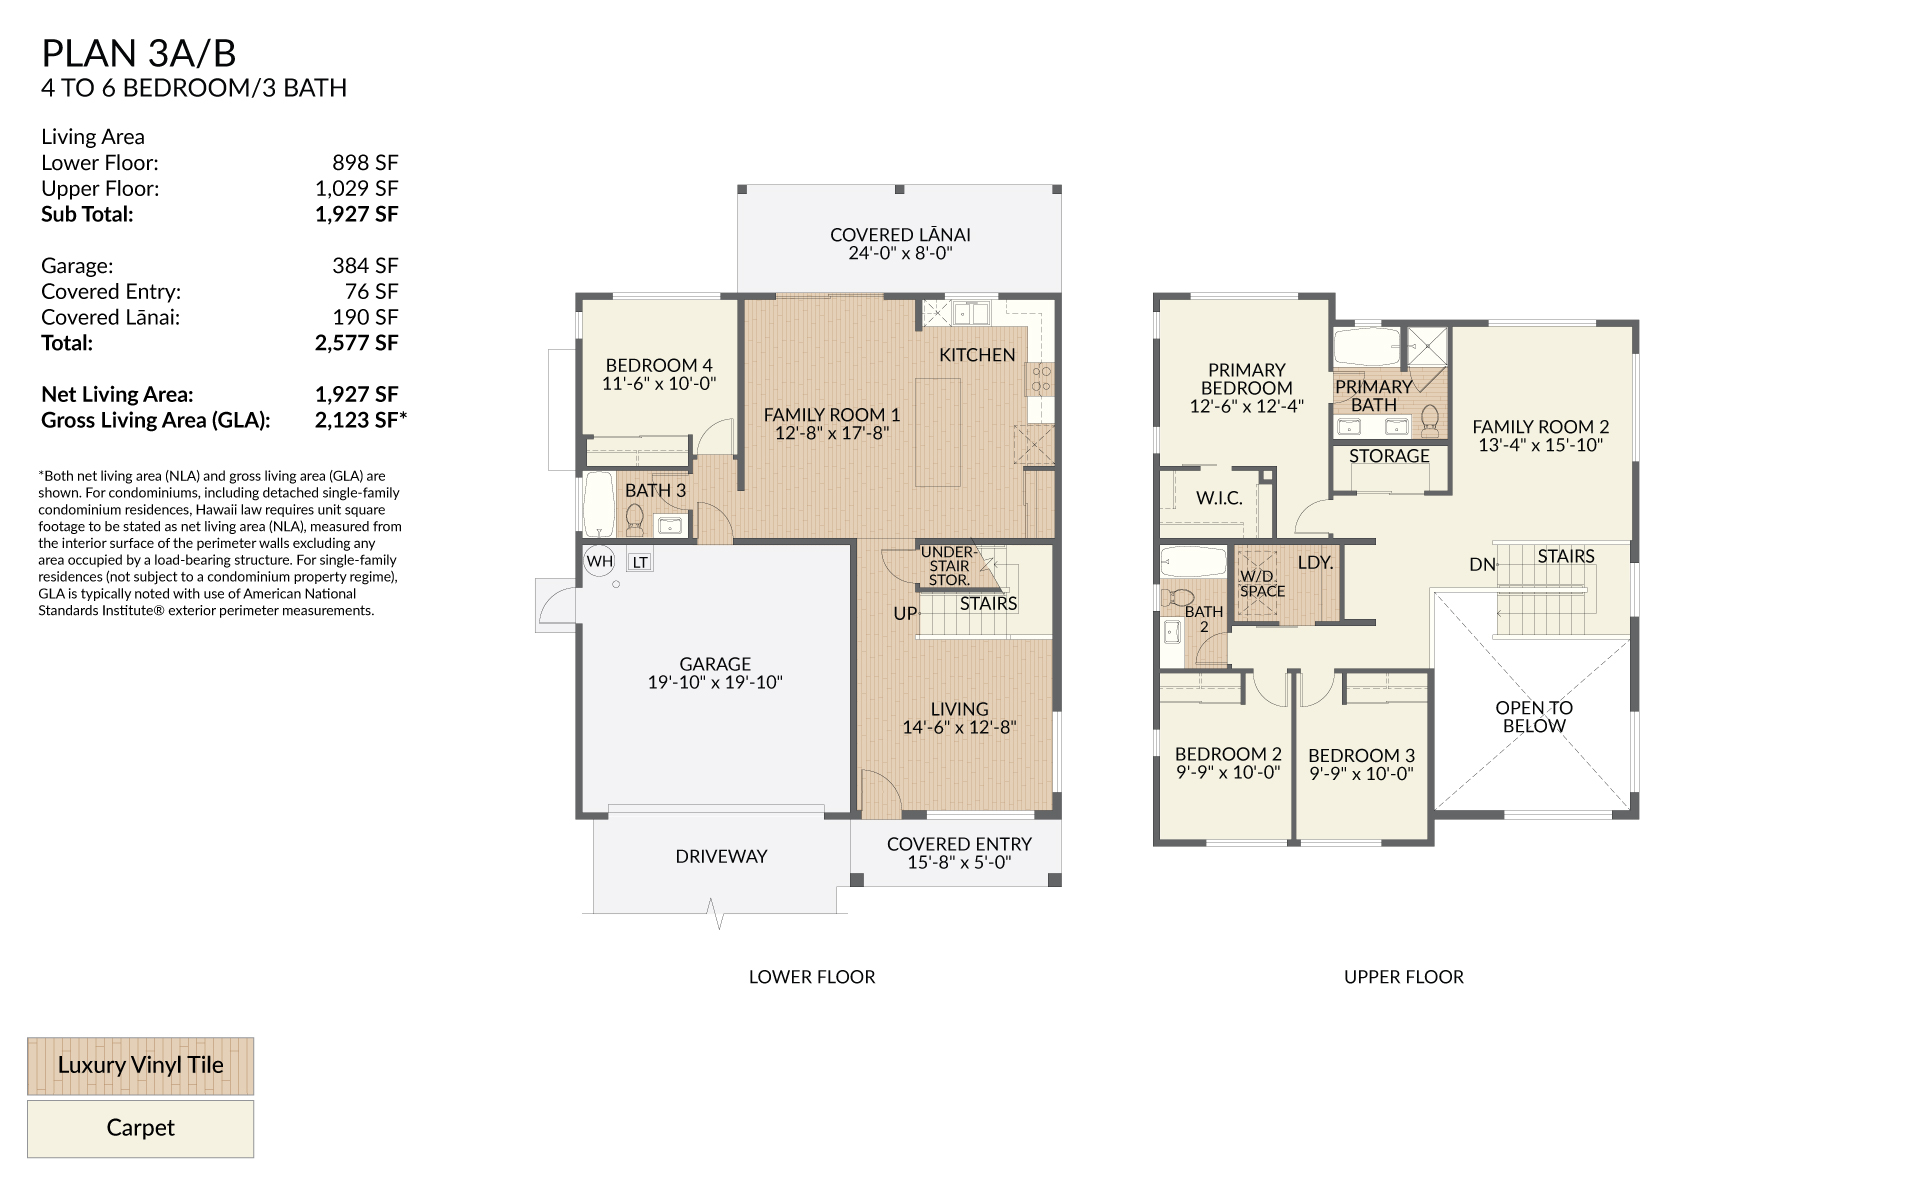
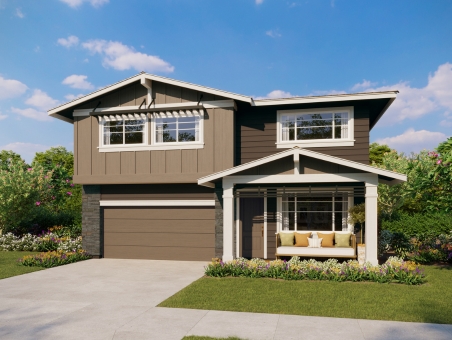
Plan 3A/B
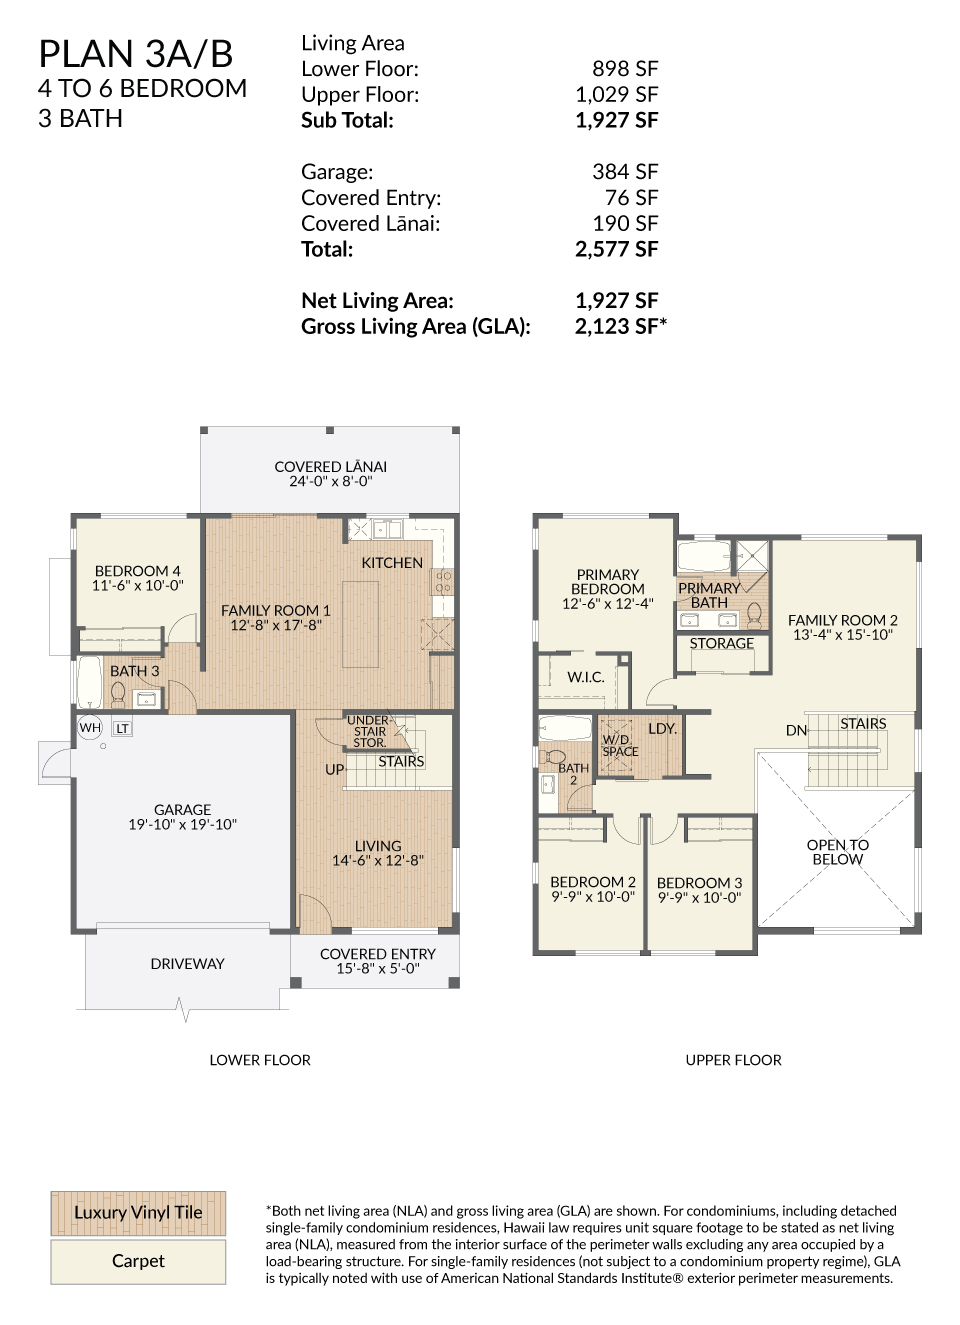
3 to 6 Bedroom/3 Bath
Living Area: 1,927 SF
Garage: 384 SF
Covered Entry: 76 SF
Covered Lanai: 190 SF
Total: 2,577 SF
Net Living Area: 1,927 SF
Gross Living Area (GLA): 2,123 SF
Living Area: 1,927 SF
Garage: 384 SF
Covered Entry: 76 SF
Covered Lanai: 190 SF
Total: 2,577 SF
Net Living Area: 1,927 SF
Gross Living Area (GLA): 2,123 SF
- 1
- 2
- 3
Plan 3A/B
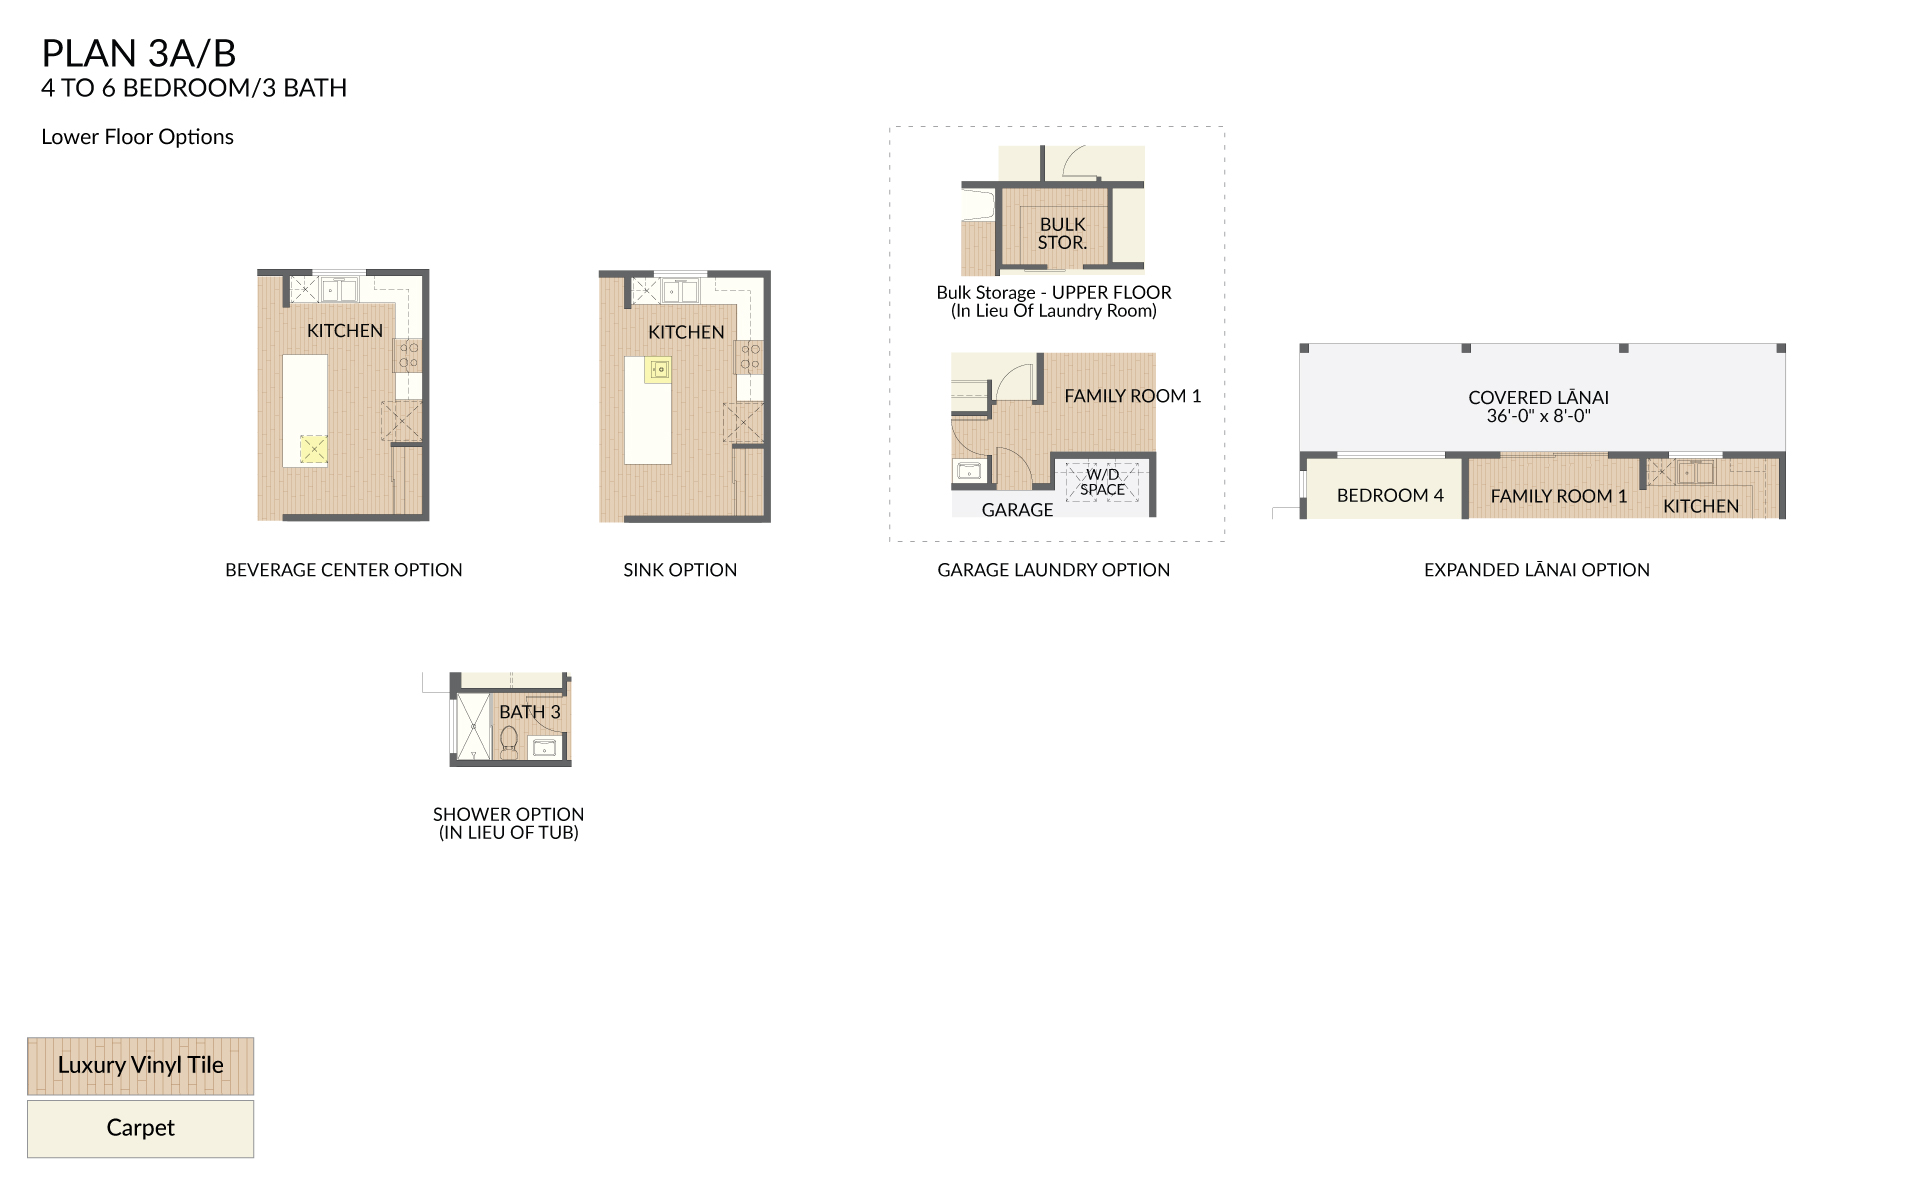
Options Lower
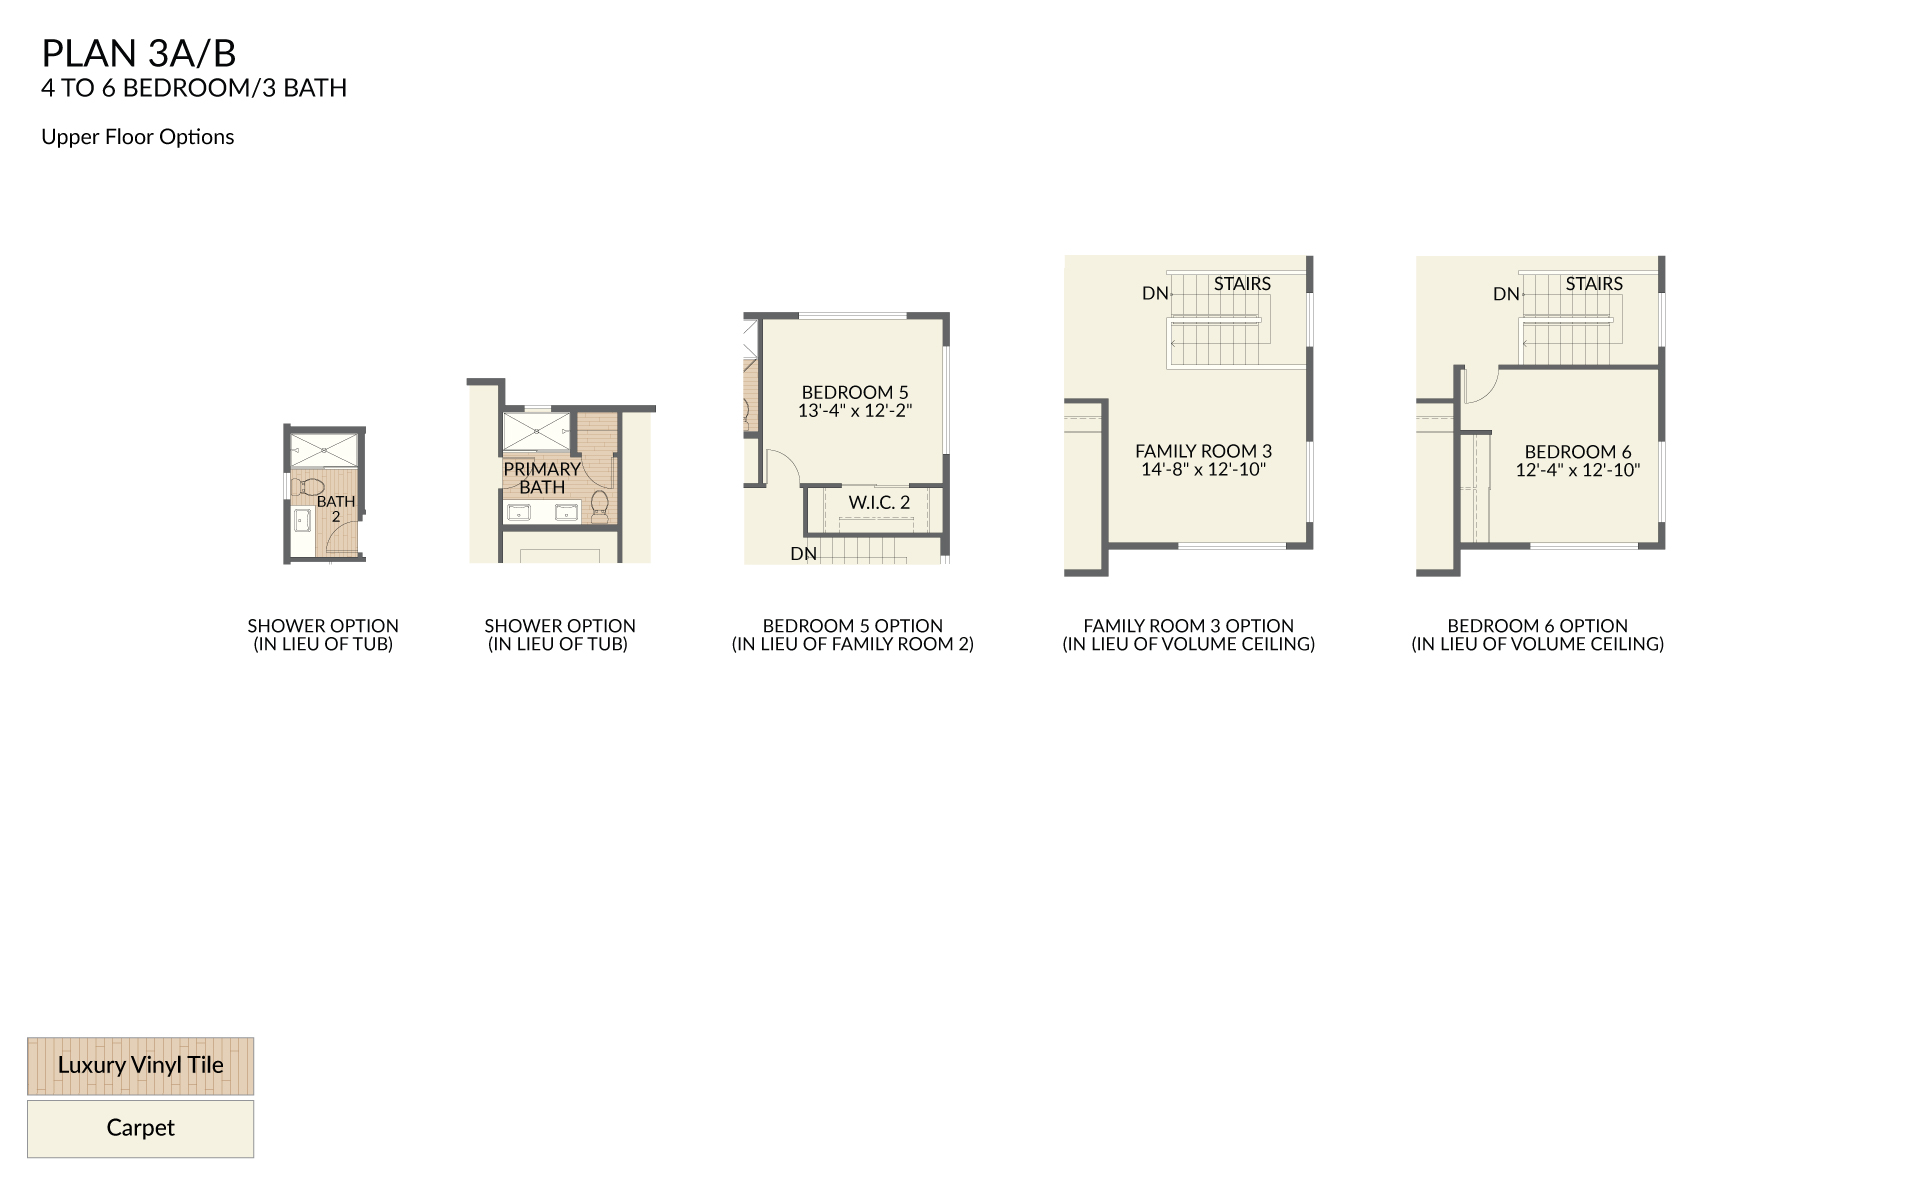
Options Upper
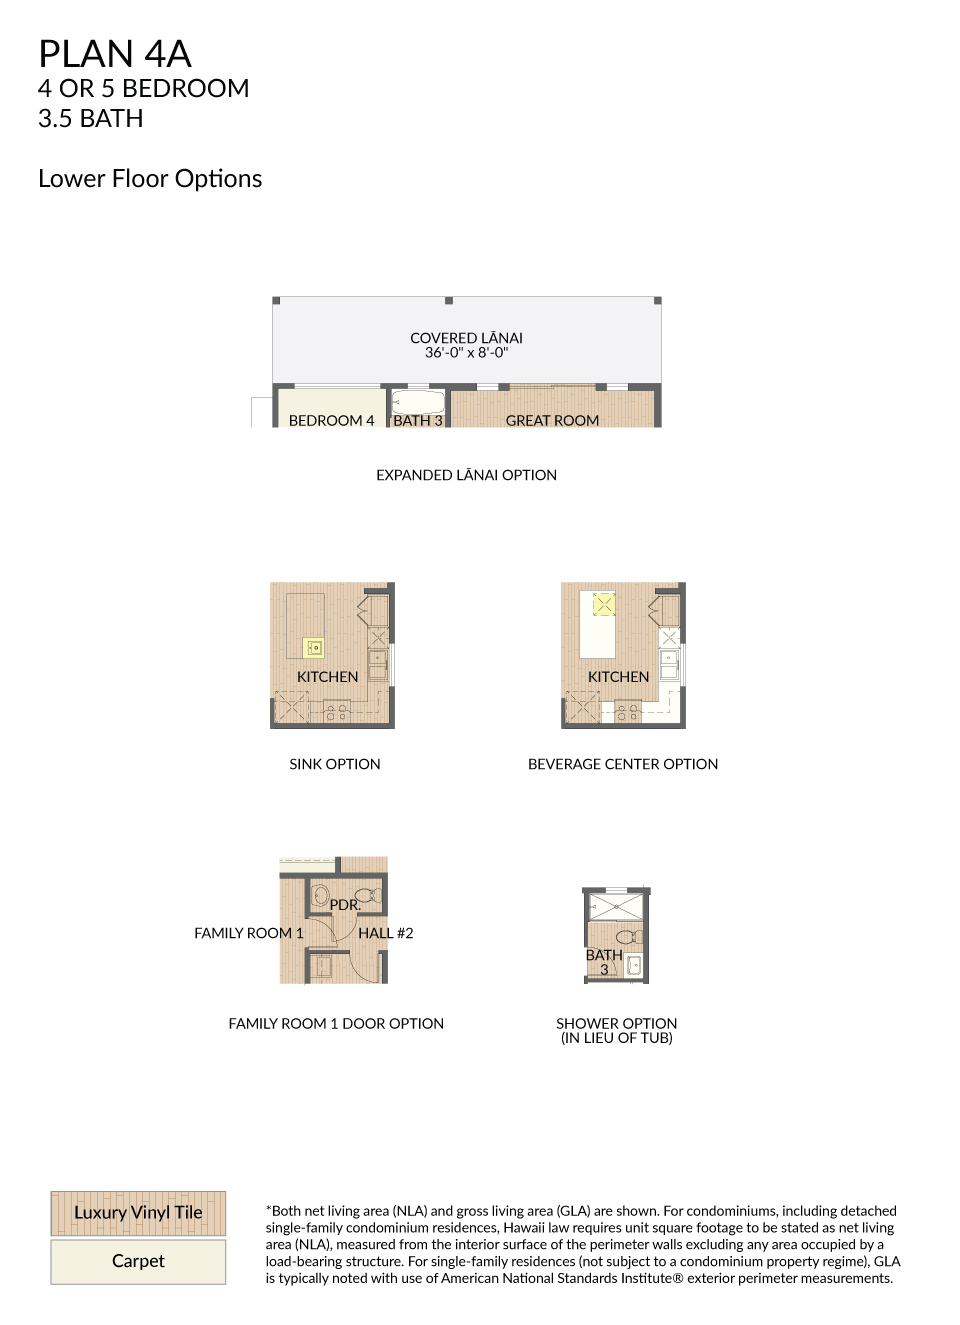
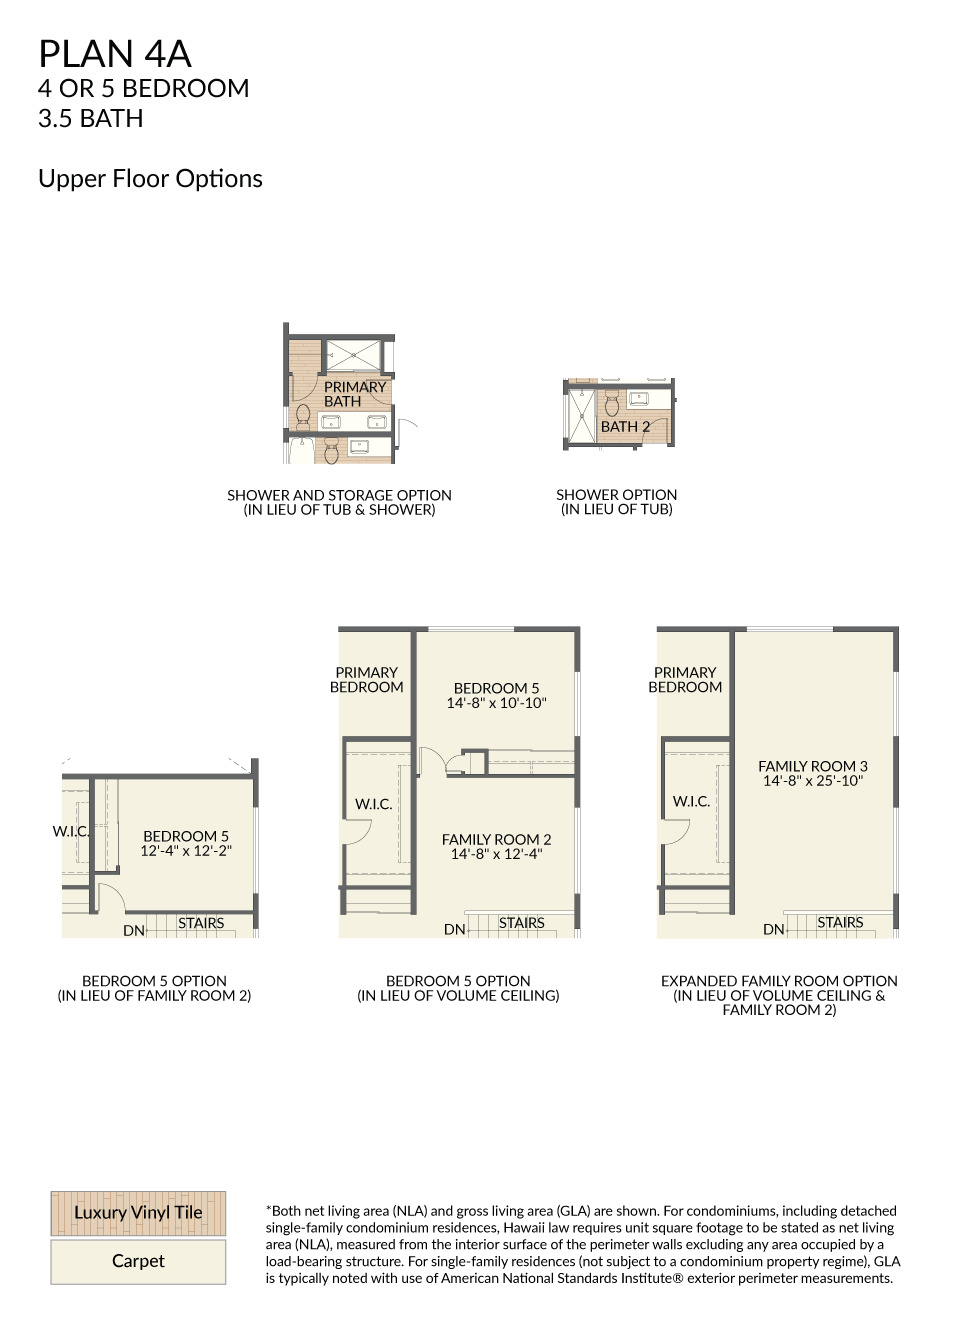
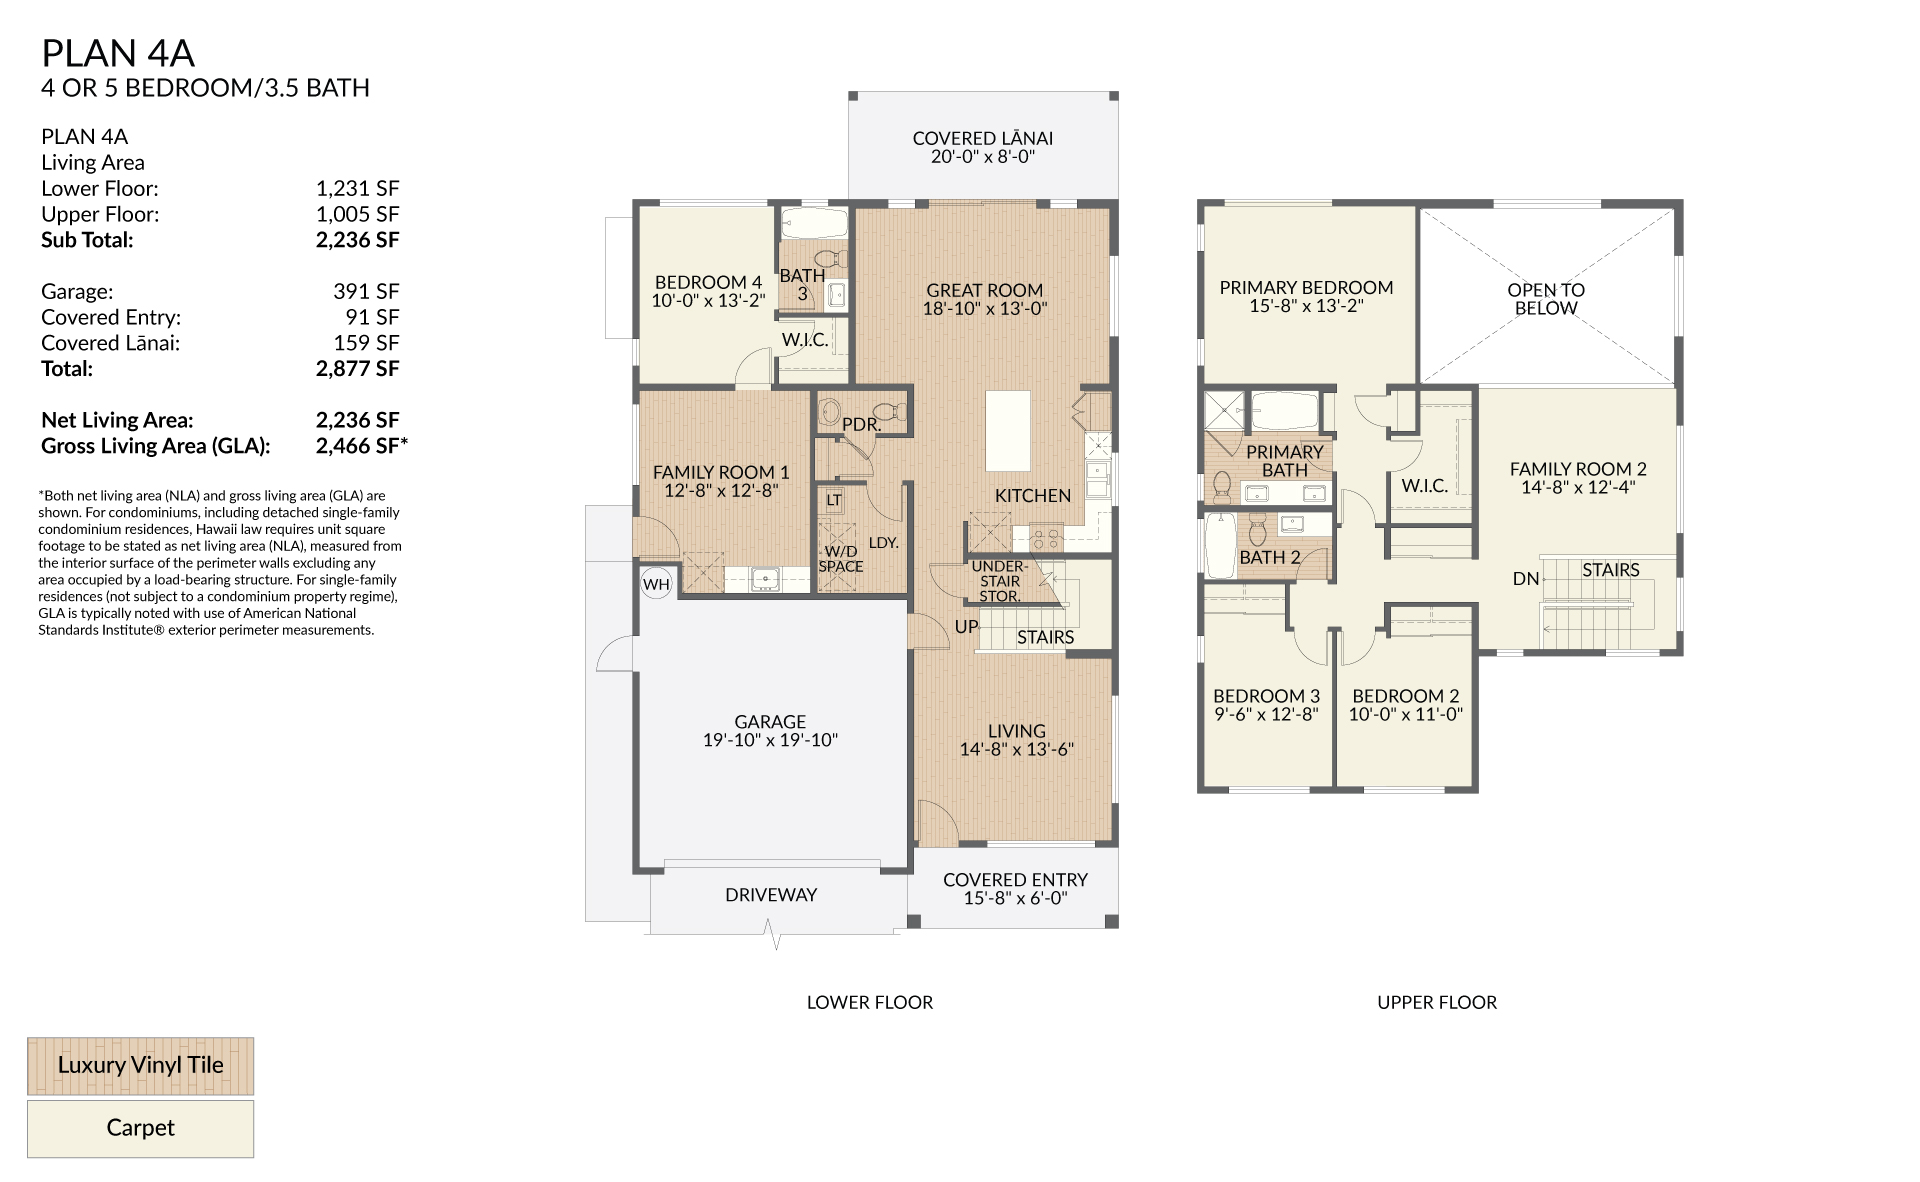
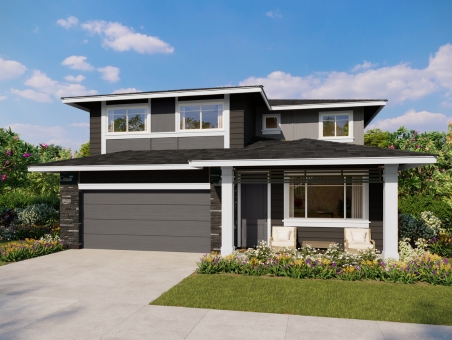
Plan 4A
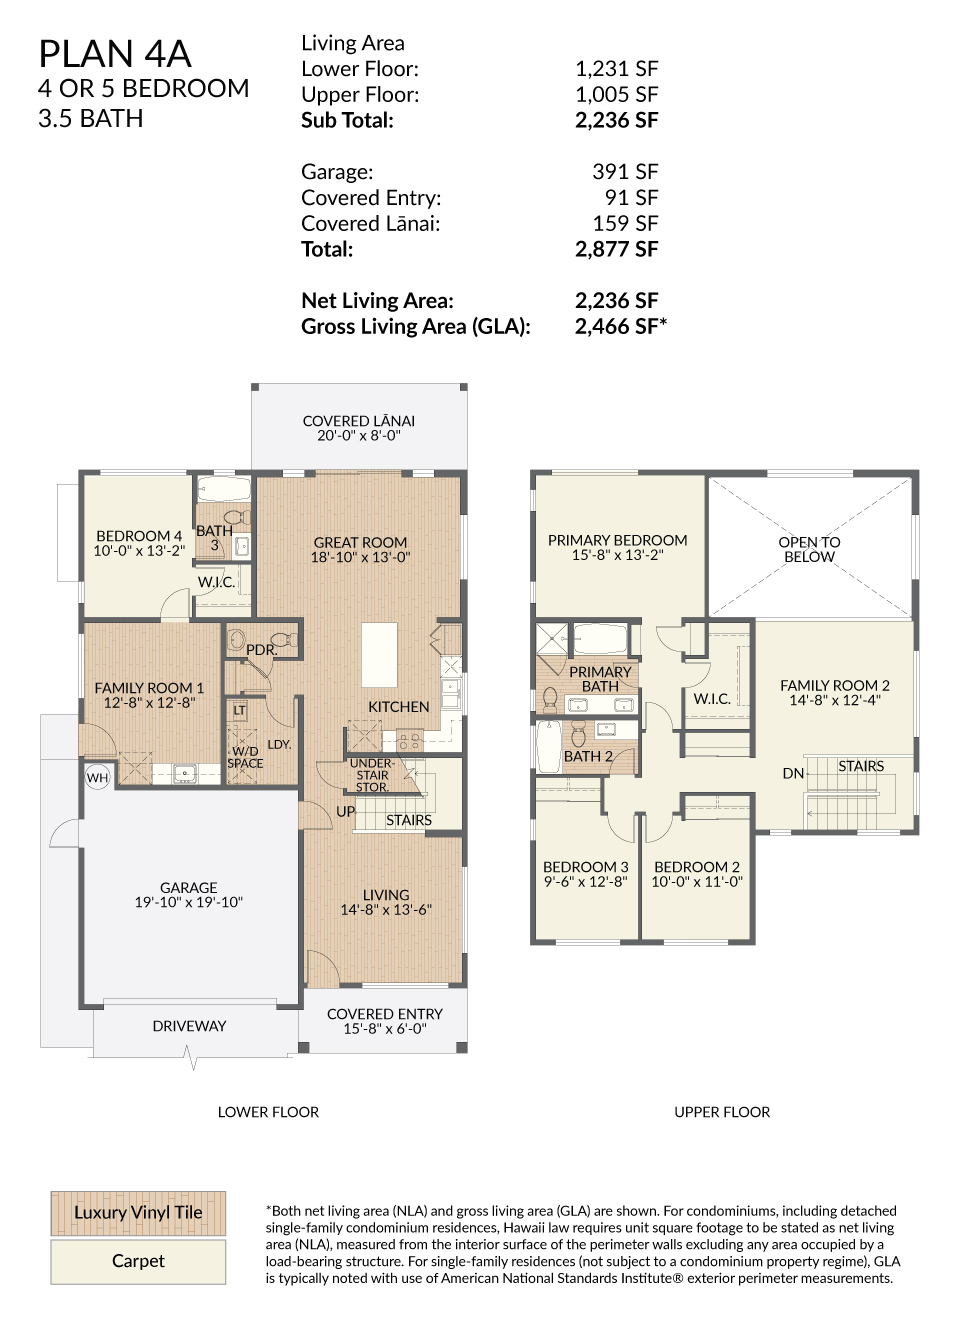
4 or 5 Bedroom/3.5 Bath
Living Area: 2,236 SF
Garage: 391 SF
Covered Entry: 91 SF
Covered Lanai: 159 SF
Total: 2,877 SF
Net Living Area: 2,236 SF
Gross Living Area (GLA): 2,466 SF
Living Area: 2,236 SF
Garage: 391 SF
Covered Entry: 91 SF
Covered Lanai: 159 SF
Total: 2,877 SF
Net Living Area: 2,236 SF
Gross Living Area (GLA): 2,466 SF
- 1
- 2
- 3
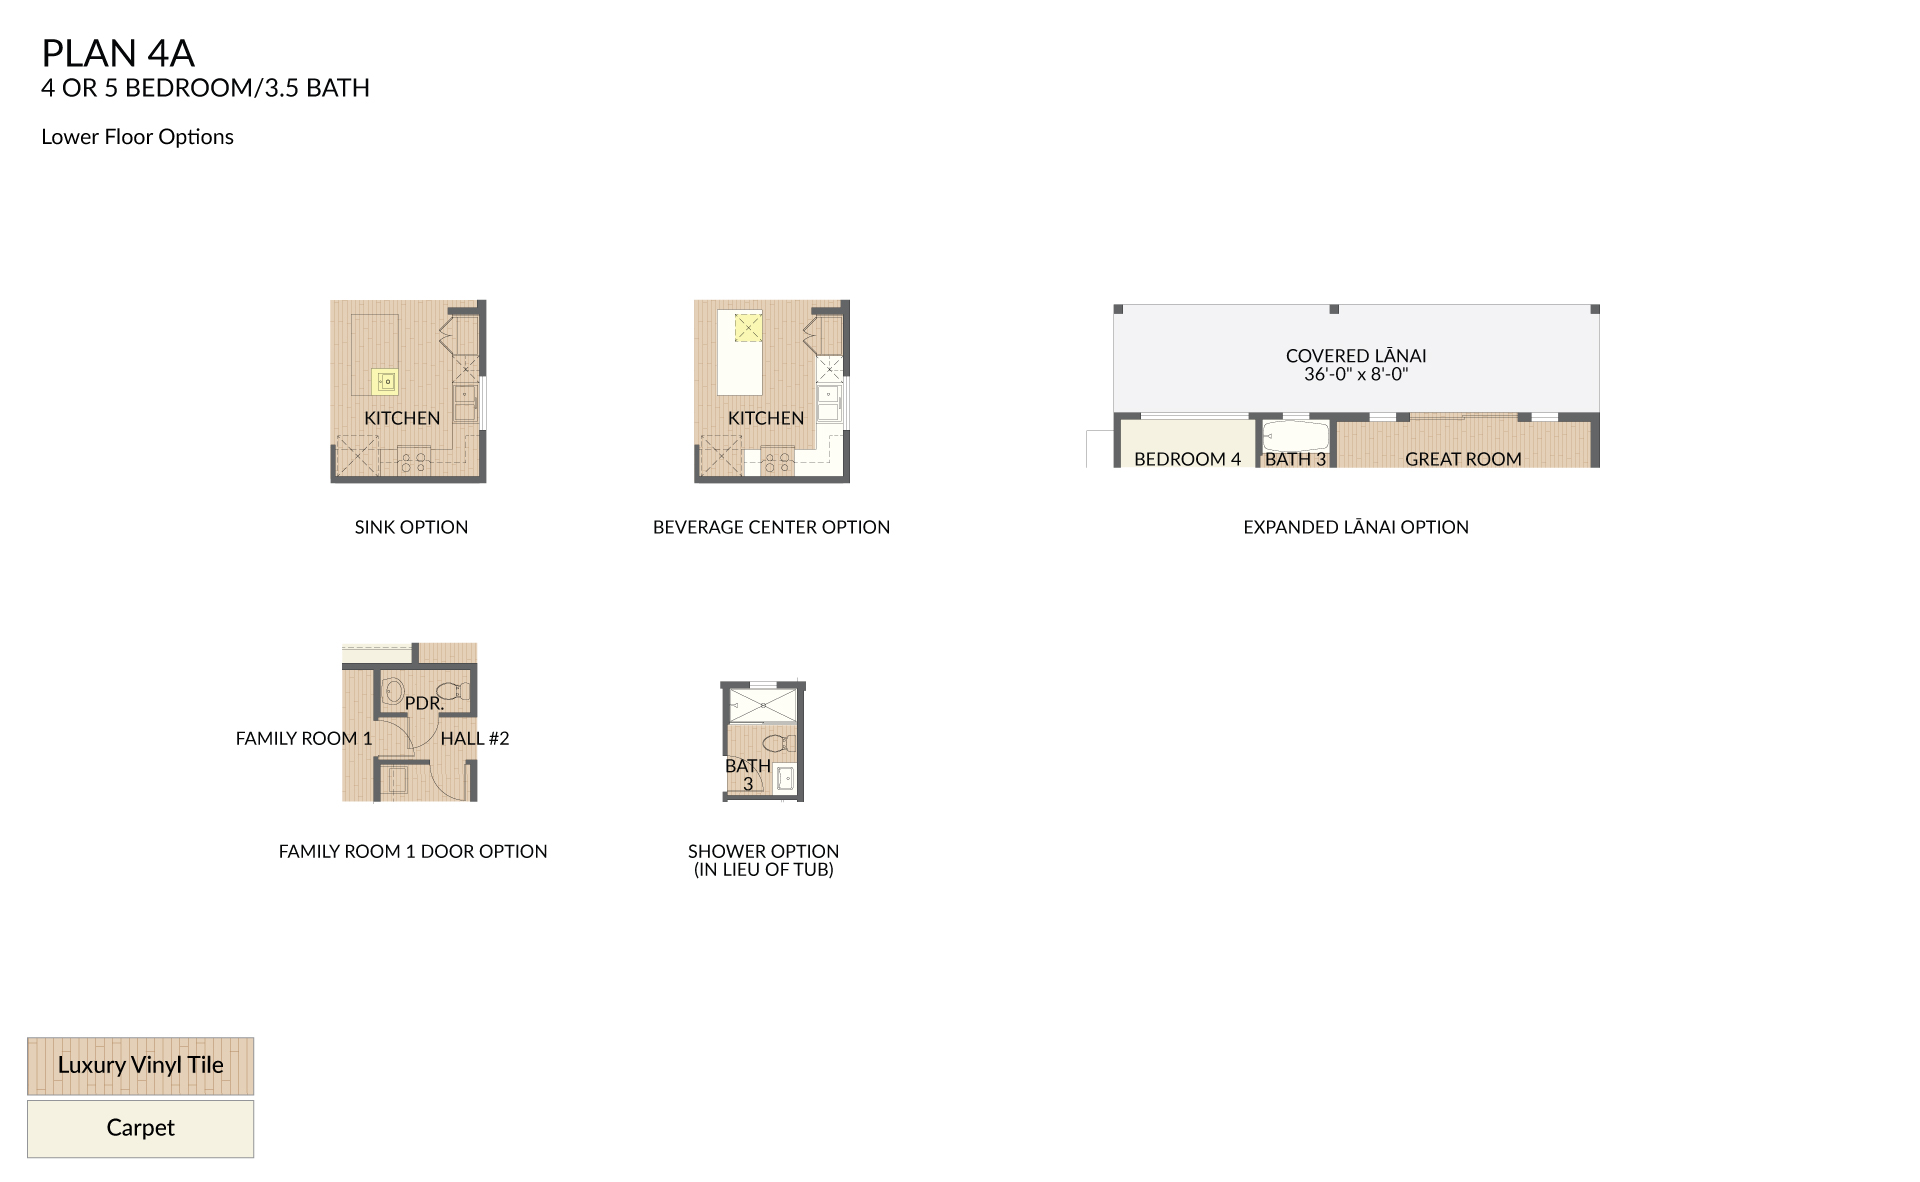
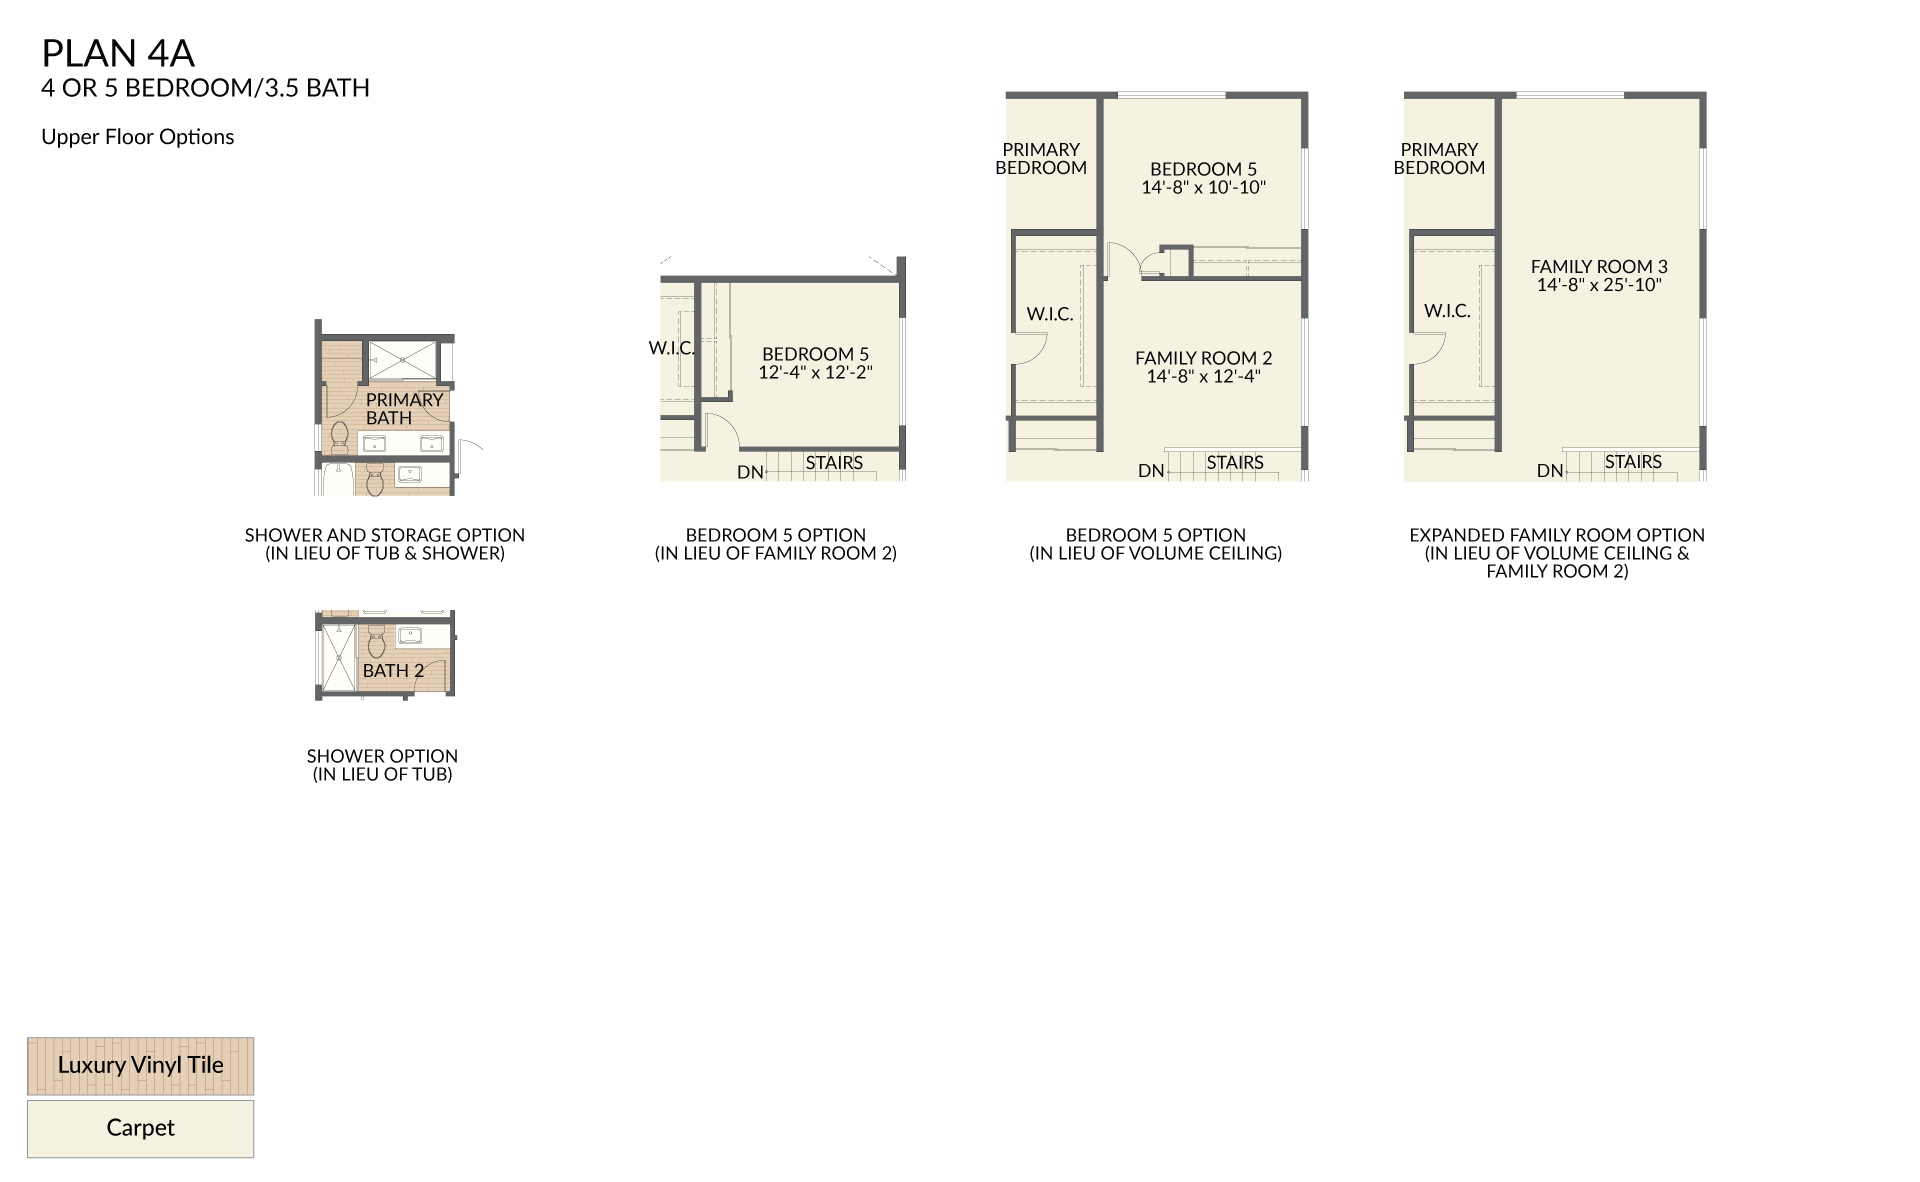
Plan 4A
Options Lower
Options Upper
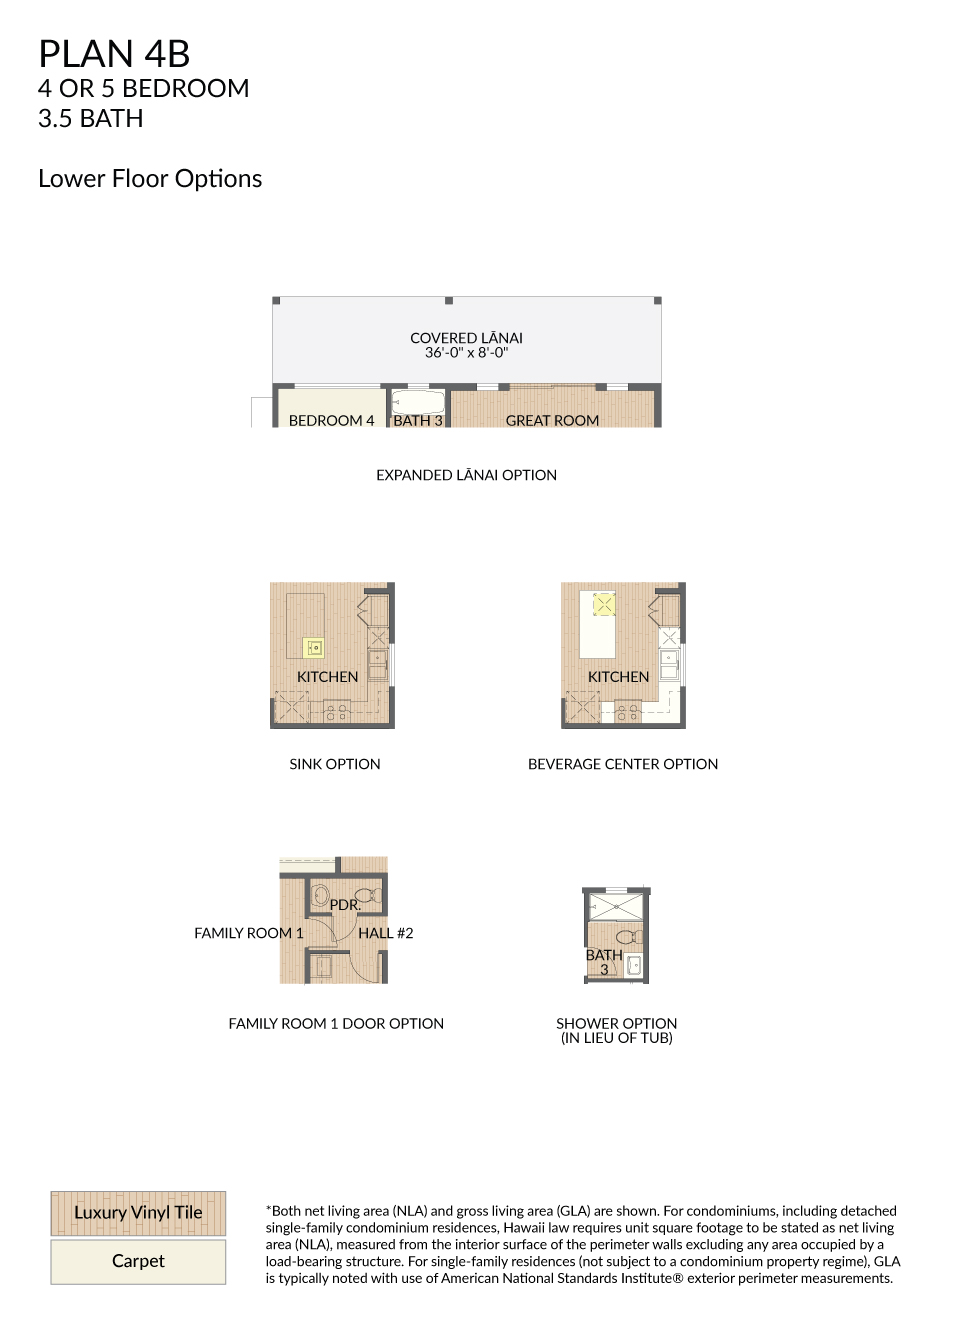
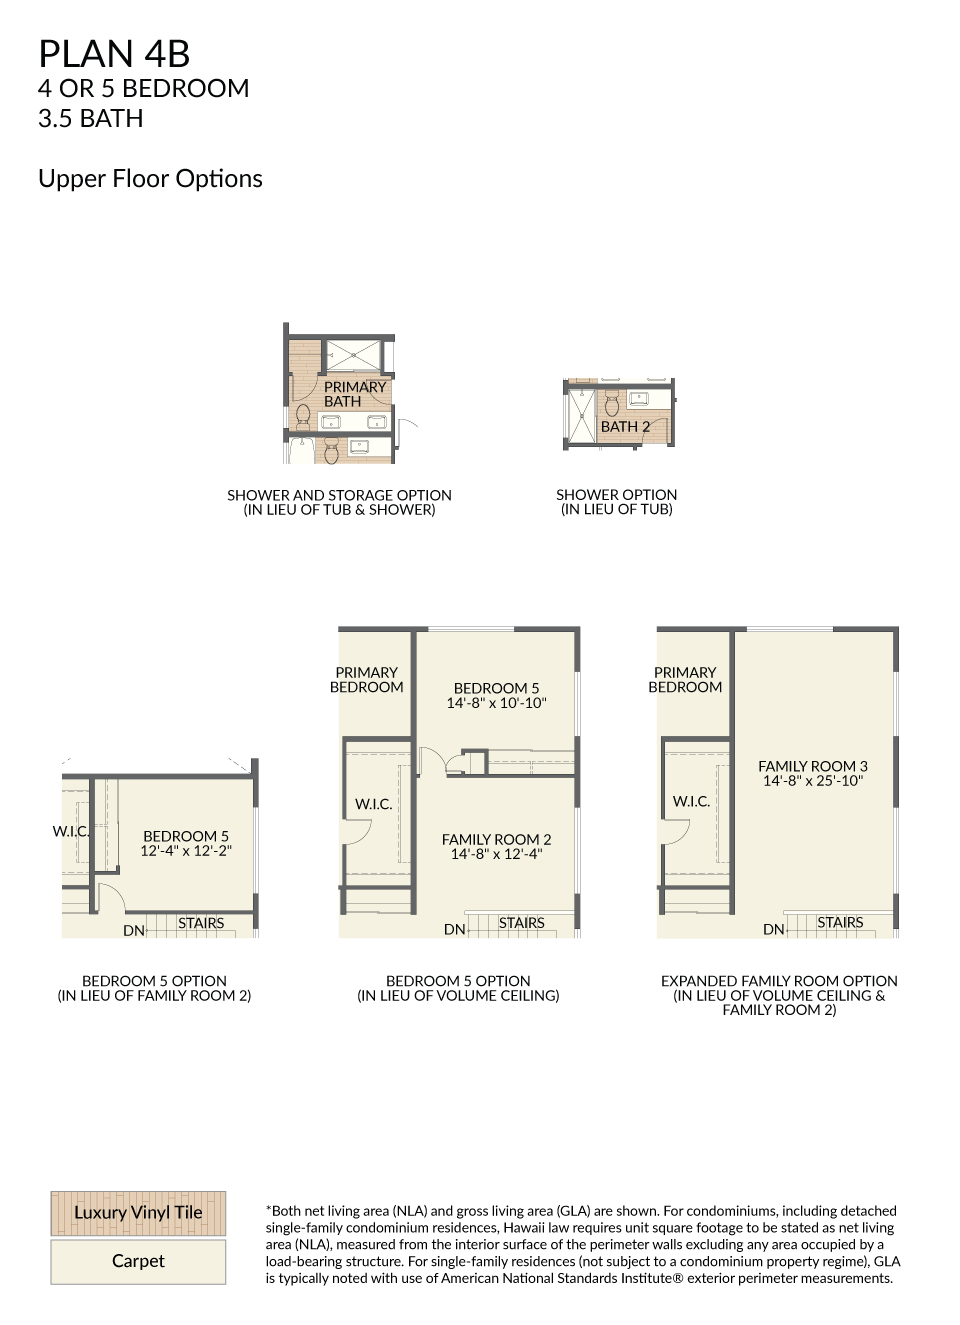
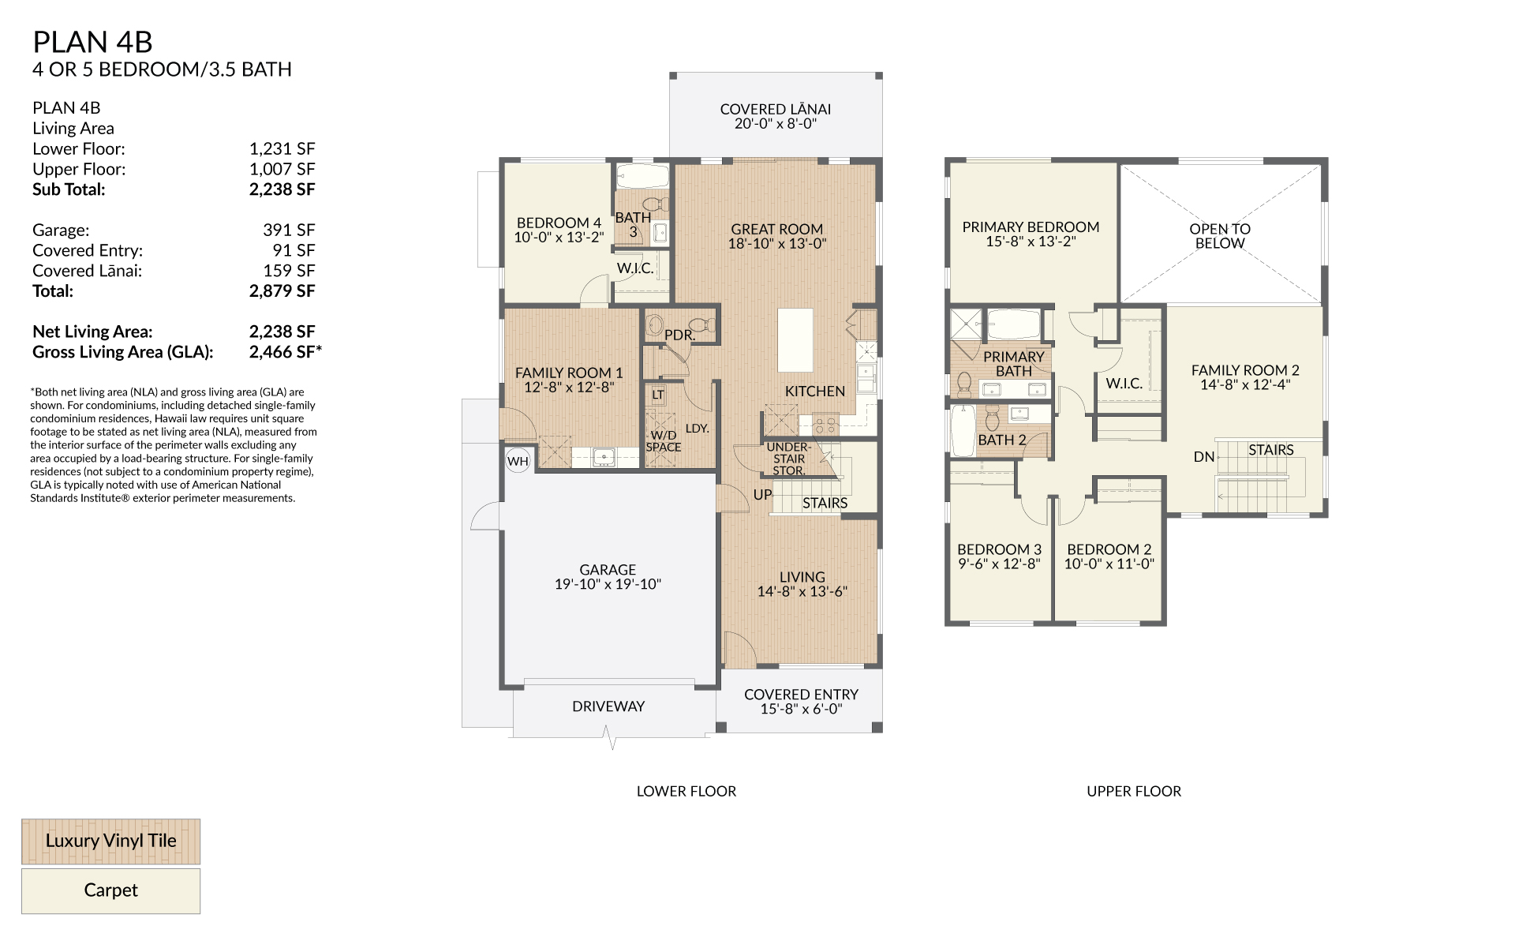
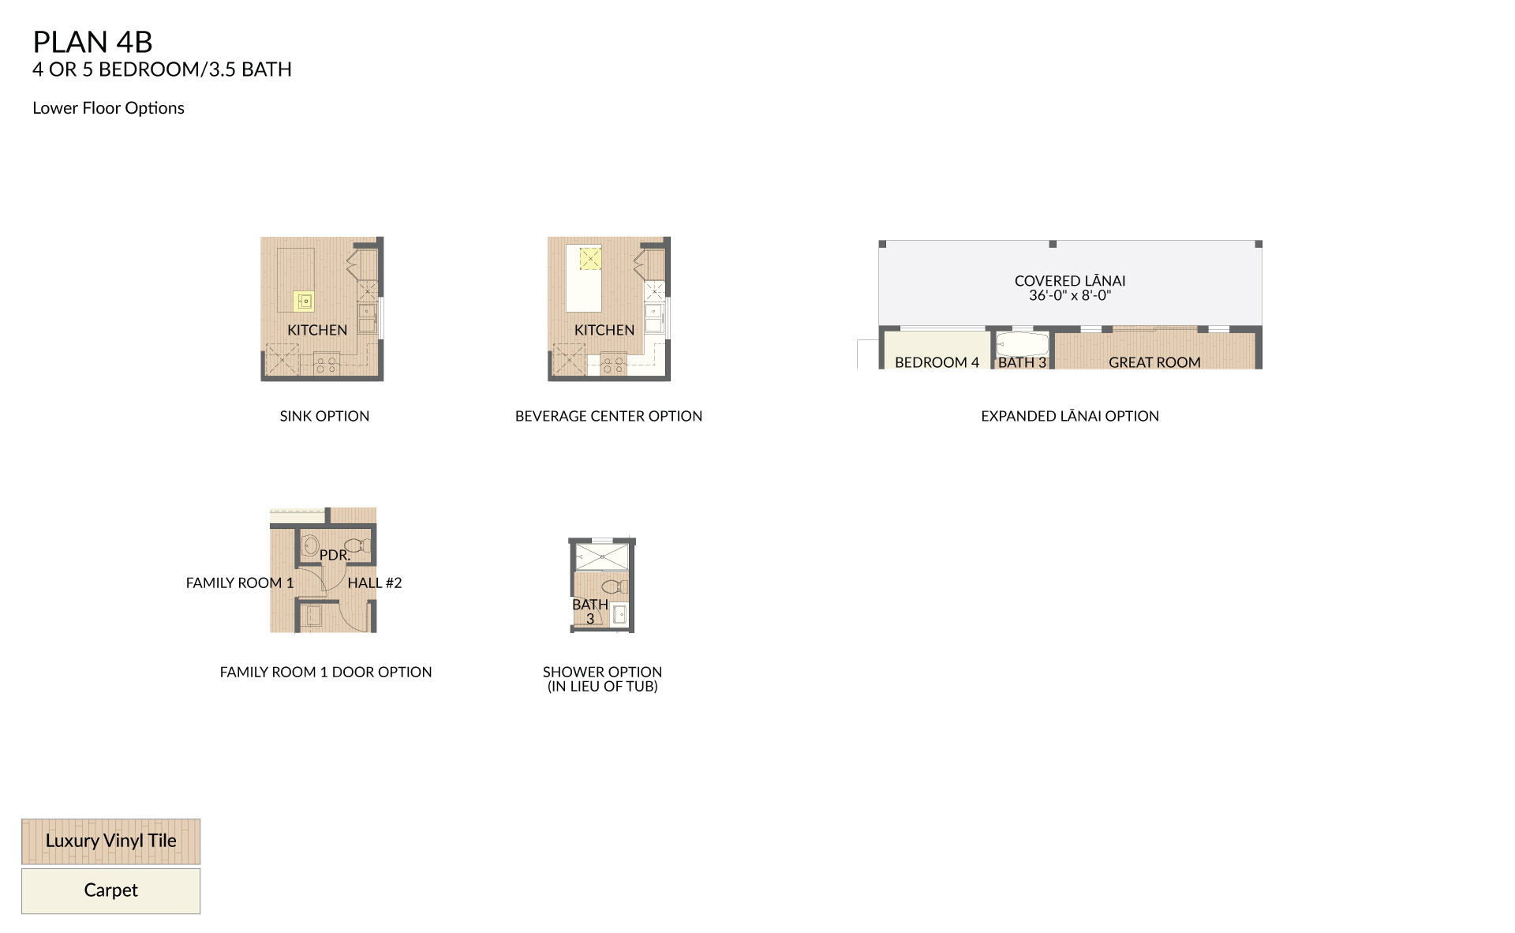
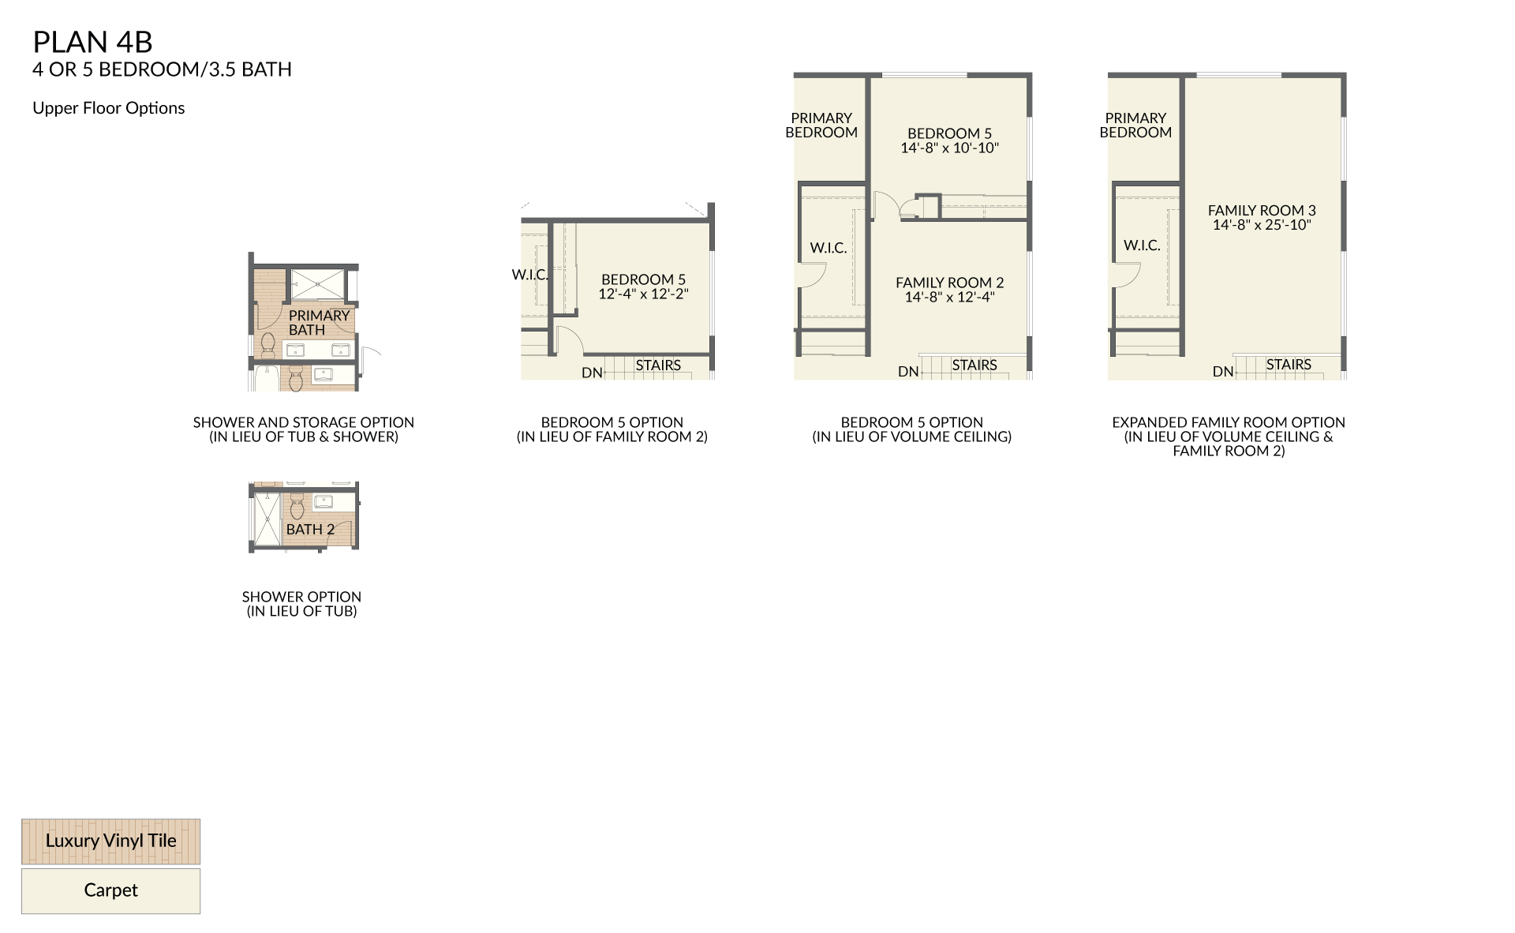
Plan 4B
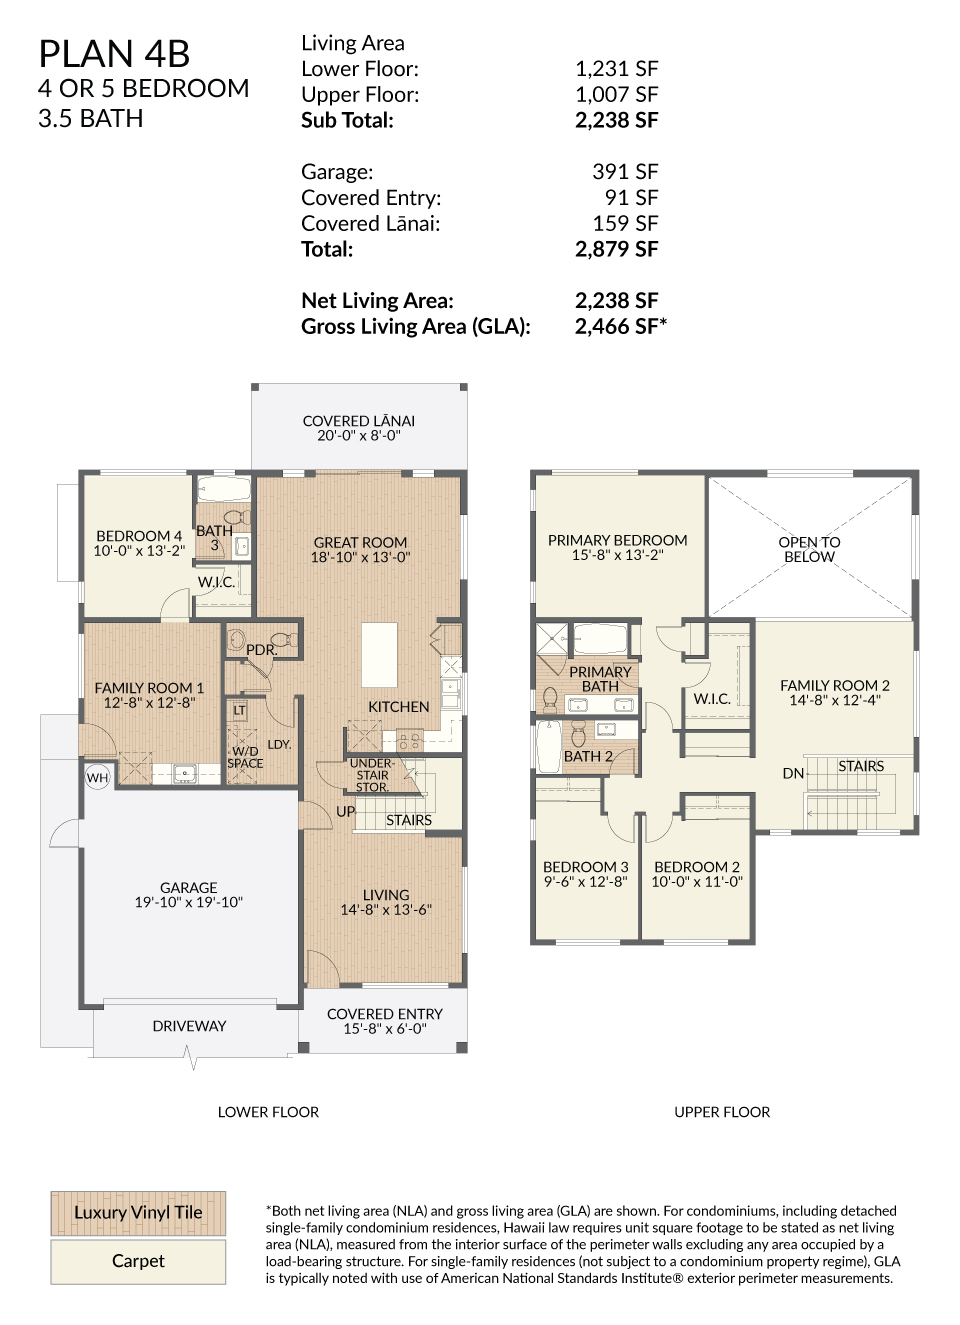
4 or 5 Bedroom/3.5 Bath
Living Area: 2,238 SF
Garage: 391 SF
Covered Entry: 91 SF
Covered Lanai: 159 SF
Total: 2,879 SF
Net Living Area: 2,238 SF
Gross Living Area (GLA): 2,466 SF
Living Area: 2,238 SF
Garage: 391 SF
Covered Entry: 91 SF
Covered Lanai: 159 SF
Total: 2,879 SF
Net Living Area: 2,238 SF
Gross Living Area (GLA): 2,466 SF
- 1
- 2
- 3
Plan 4B
Options Lower
Options Upper
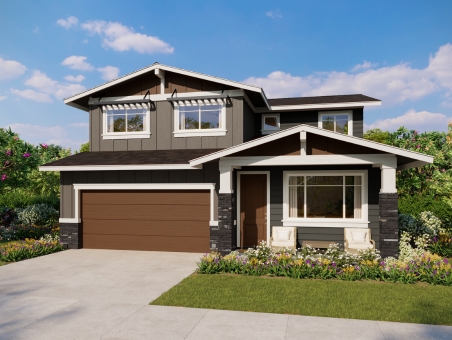
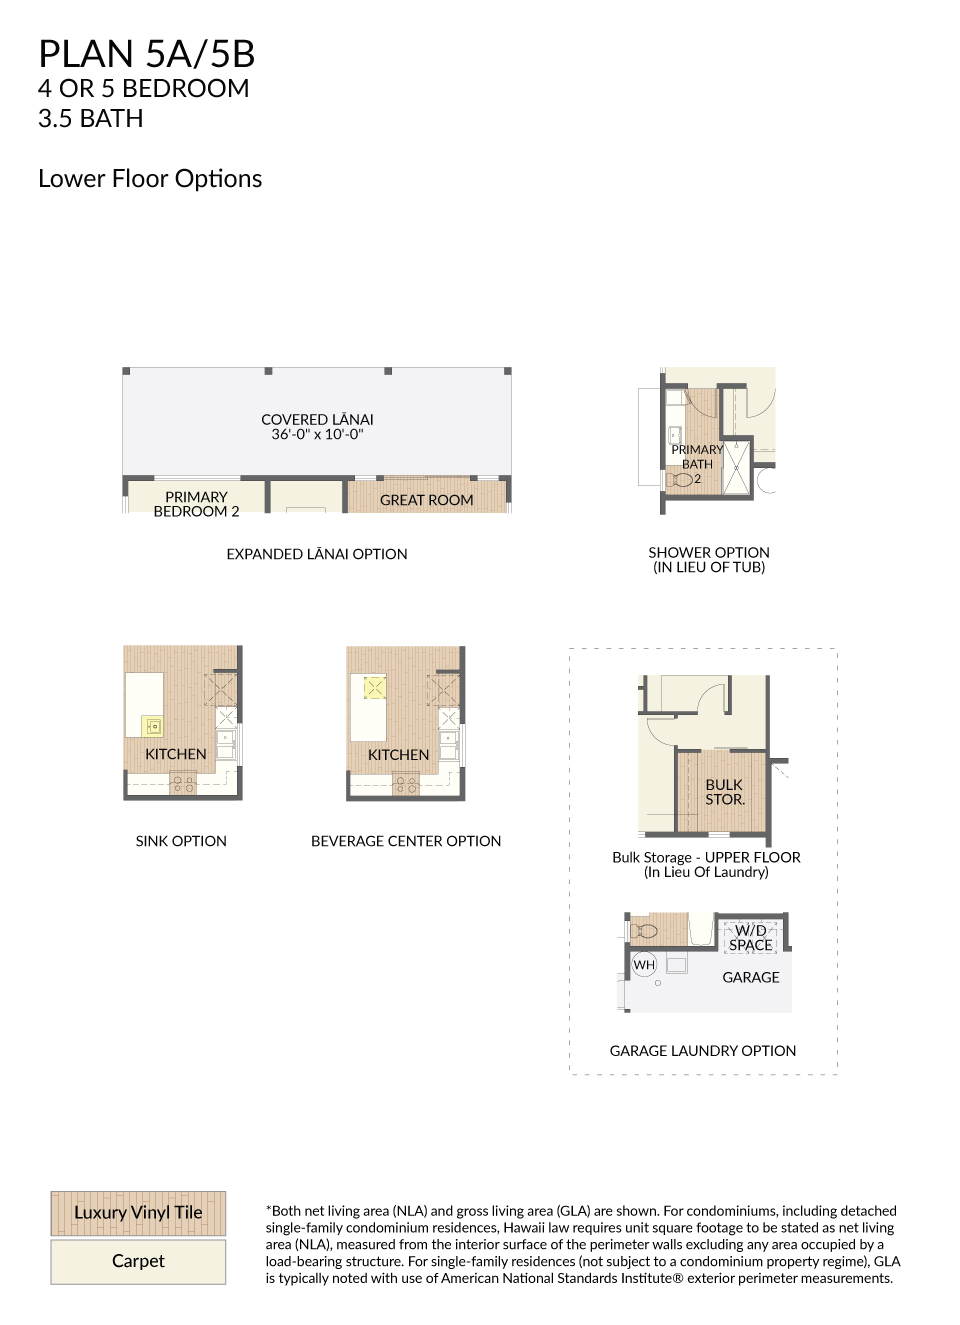
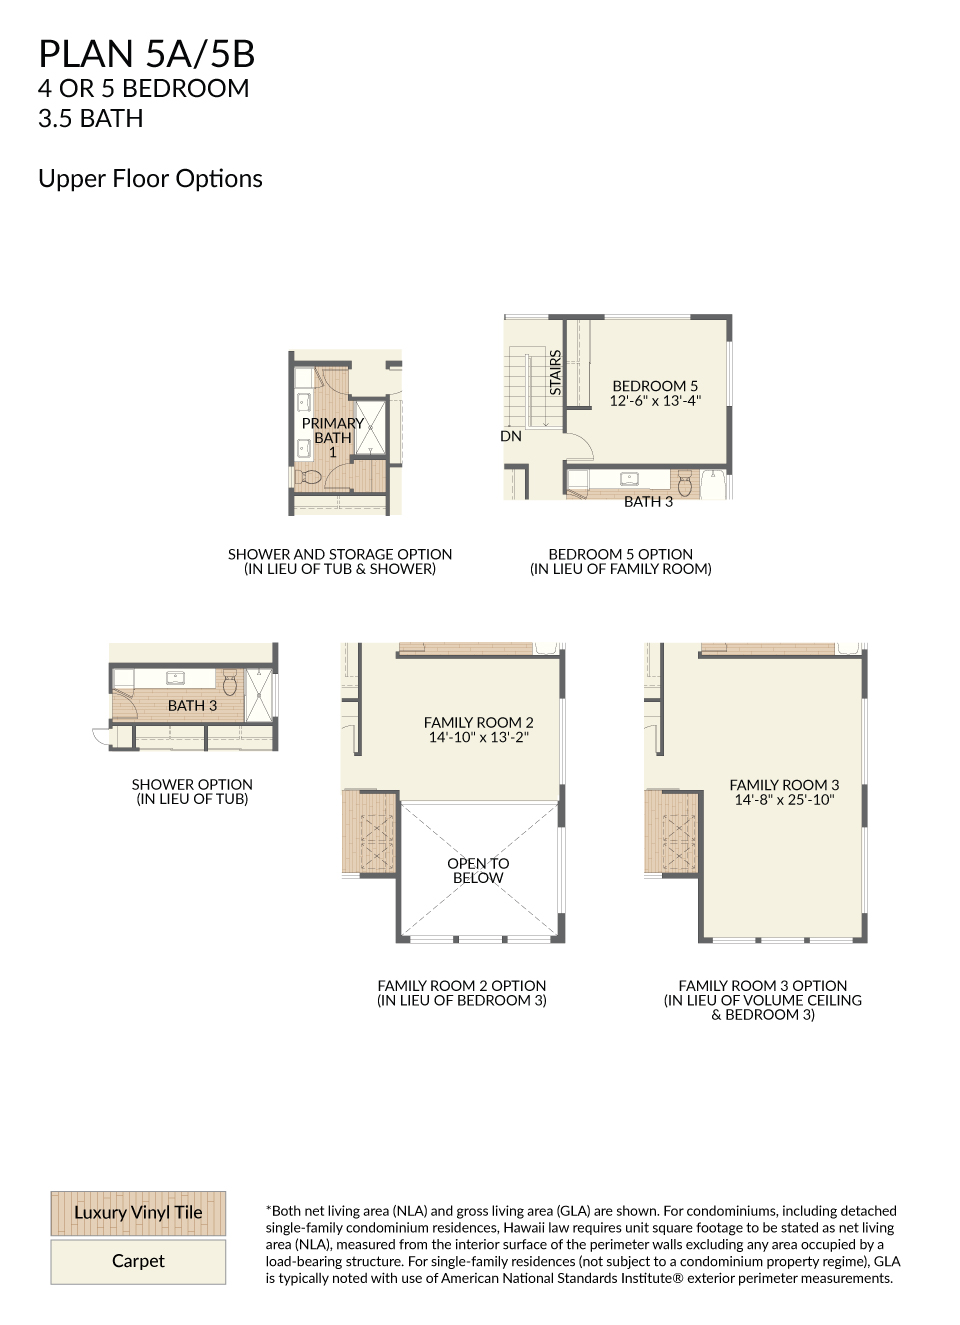
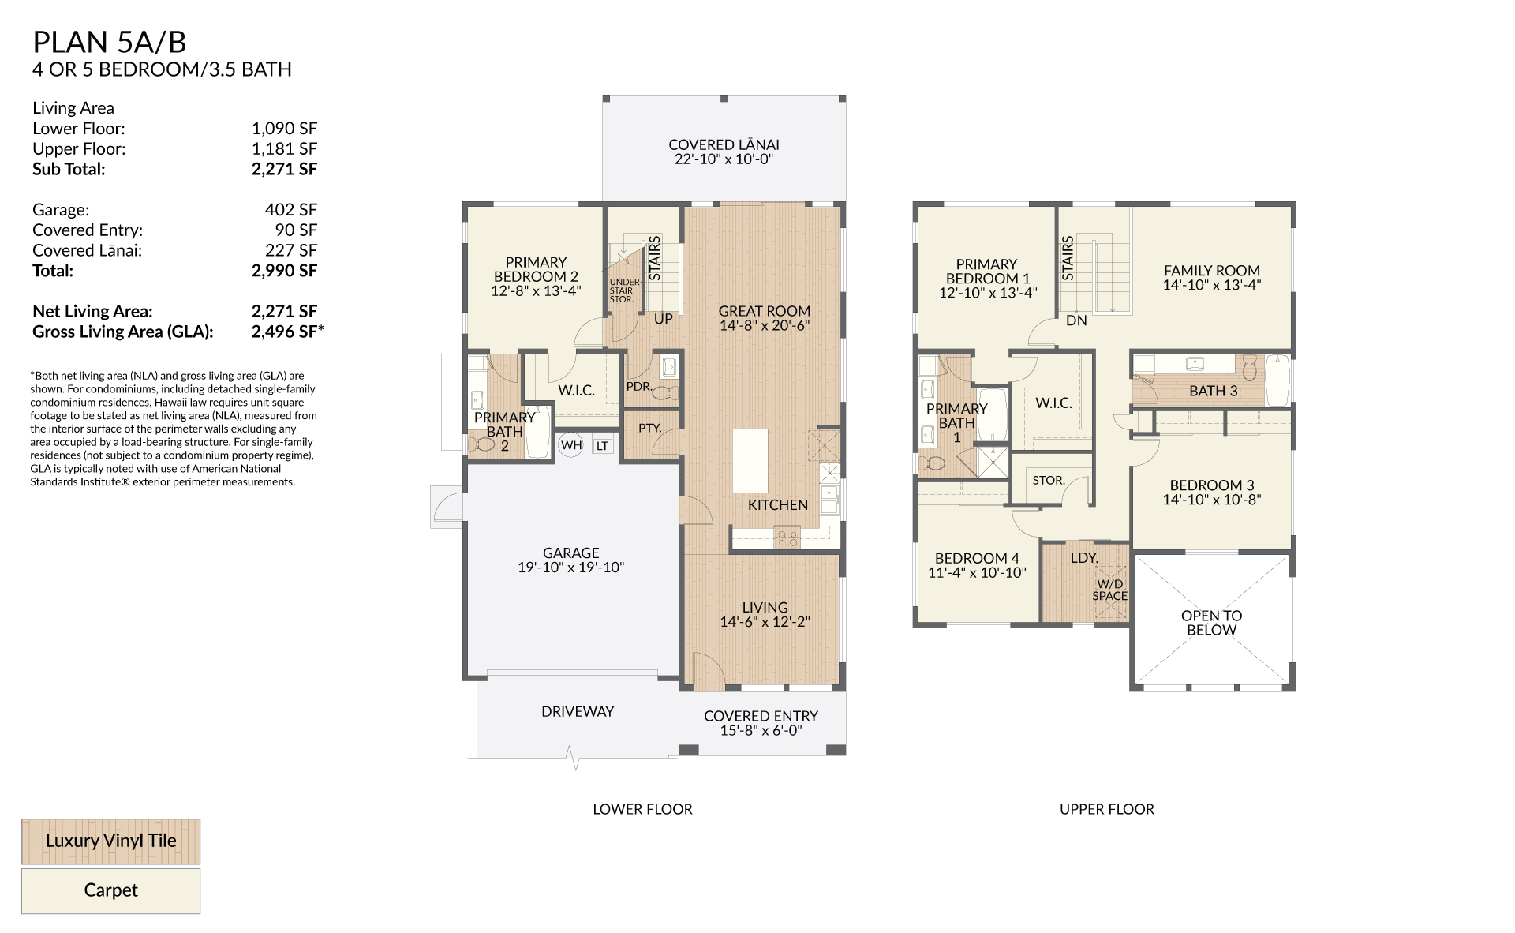
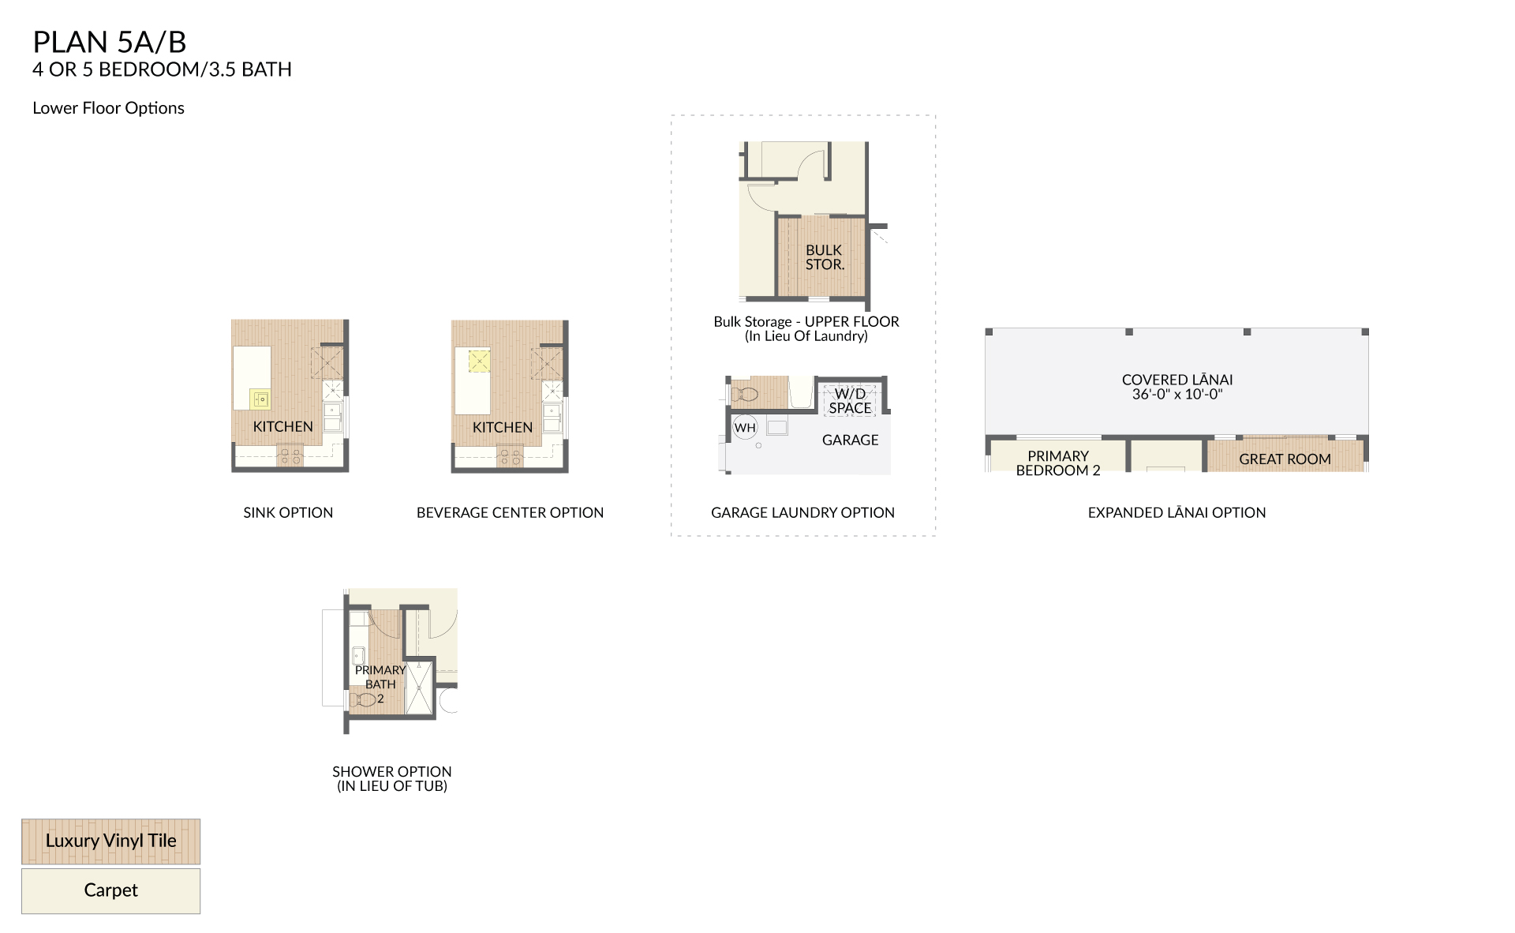
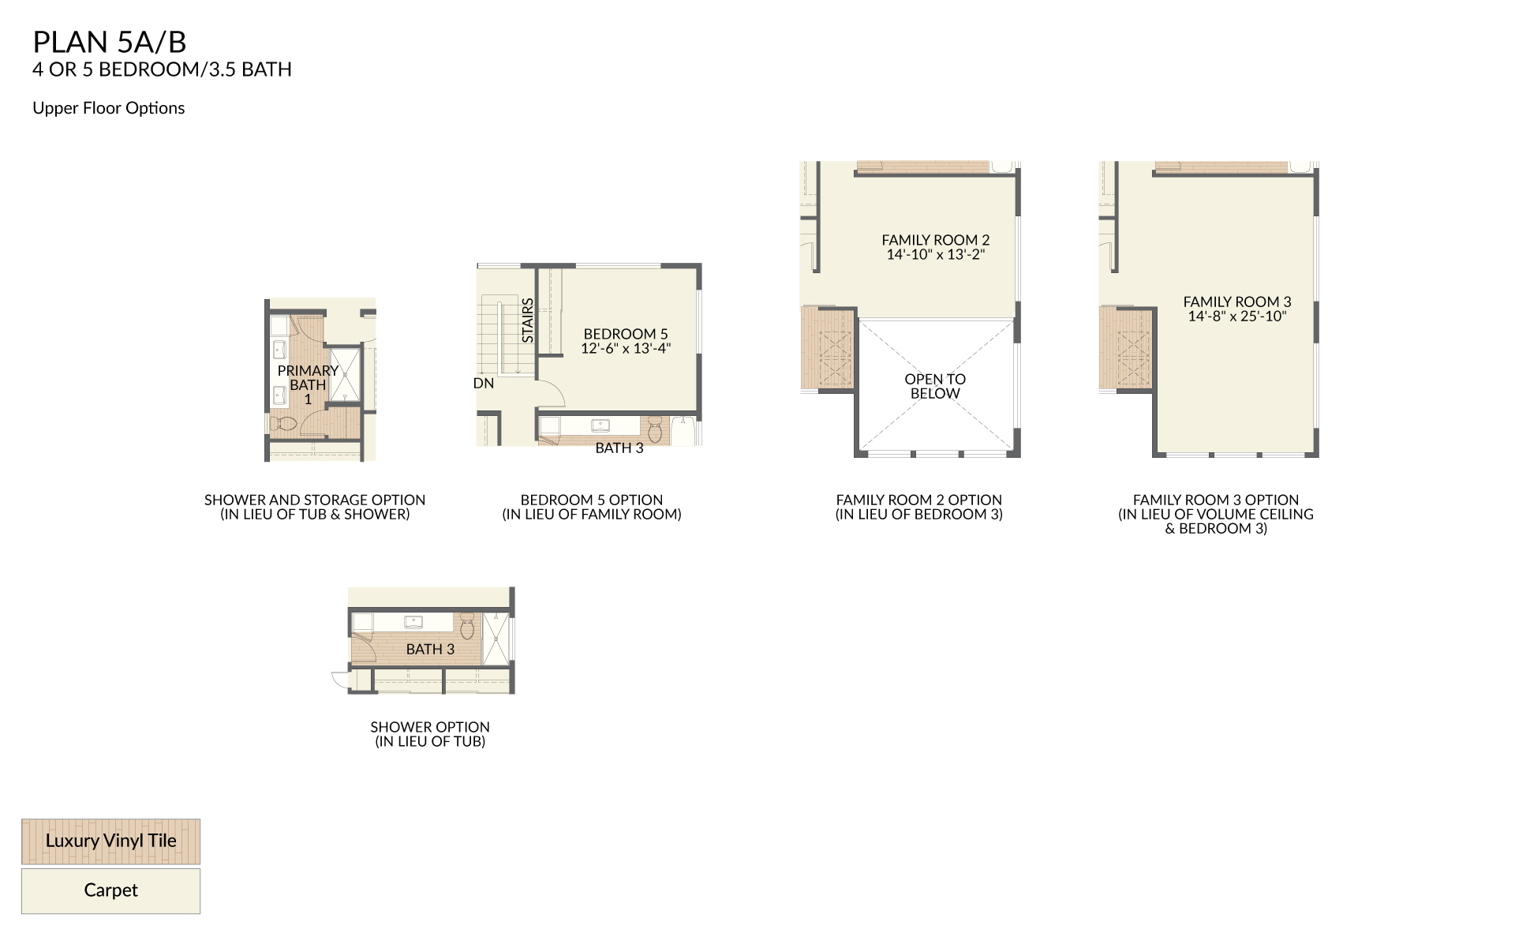
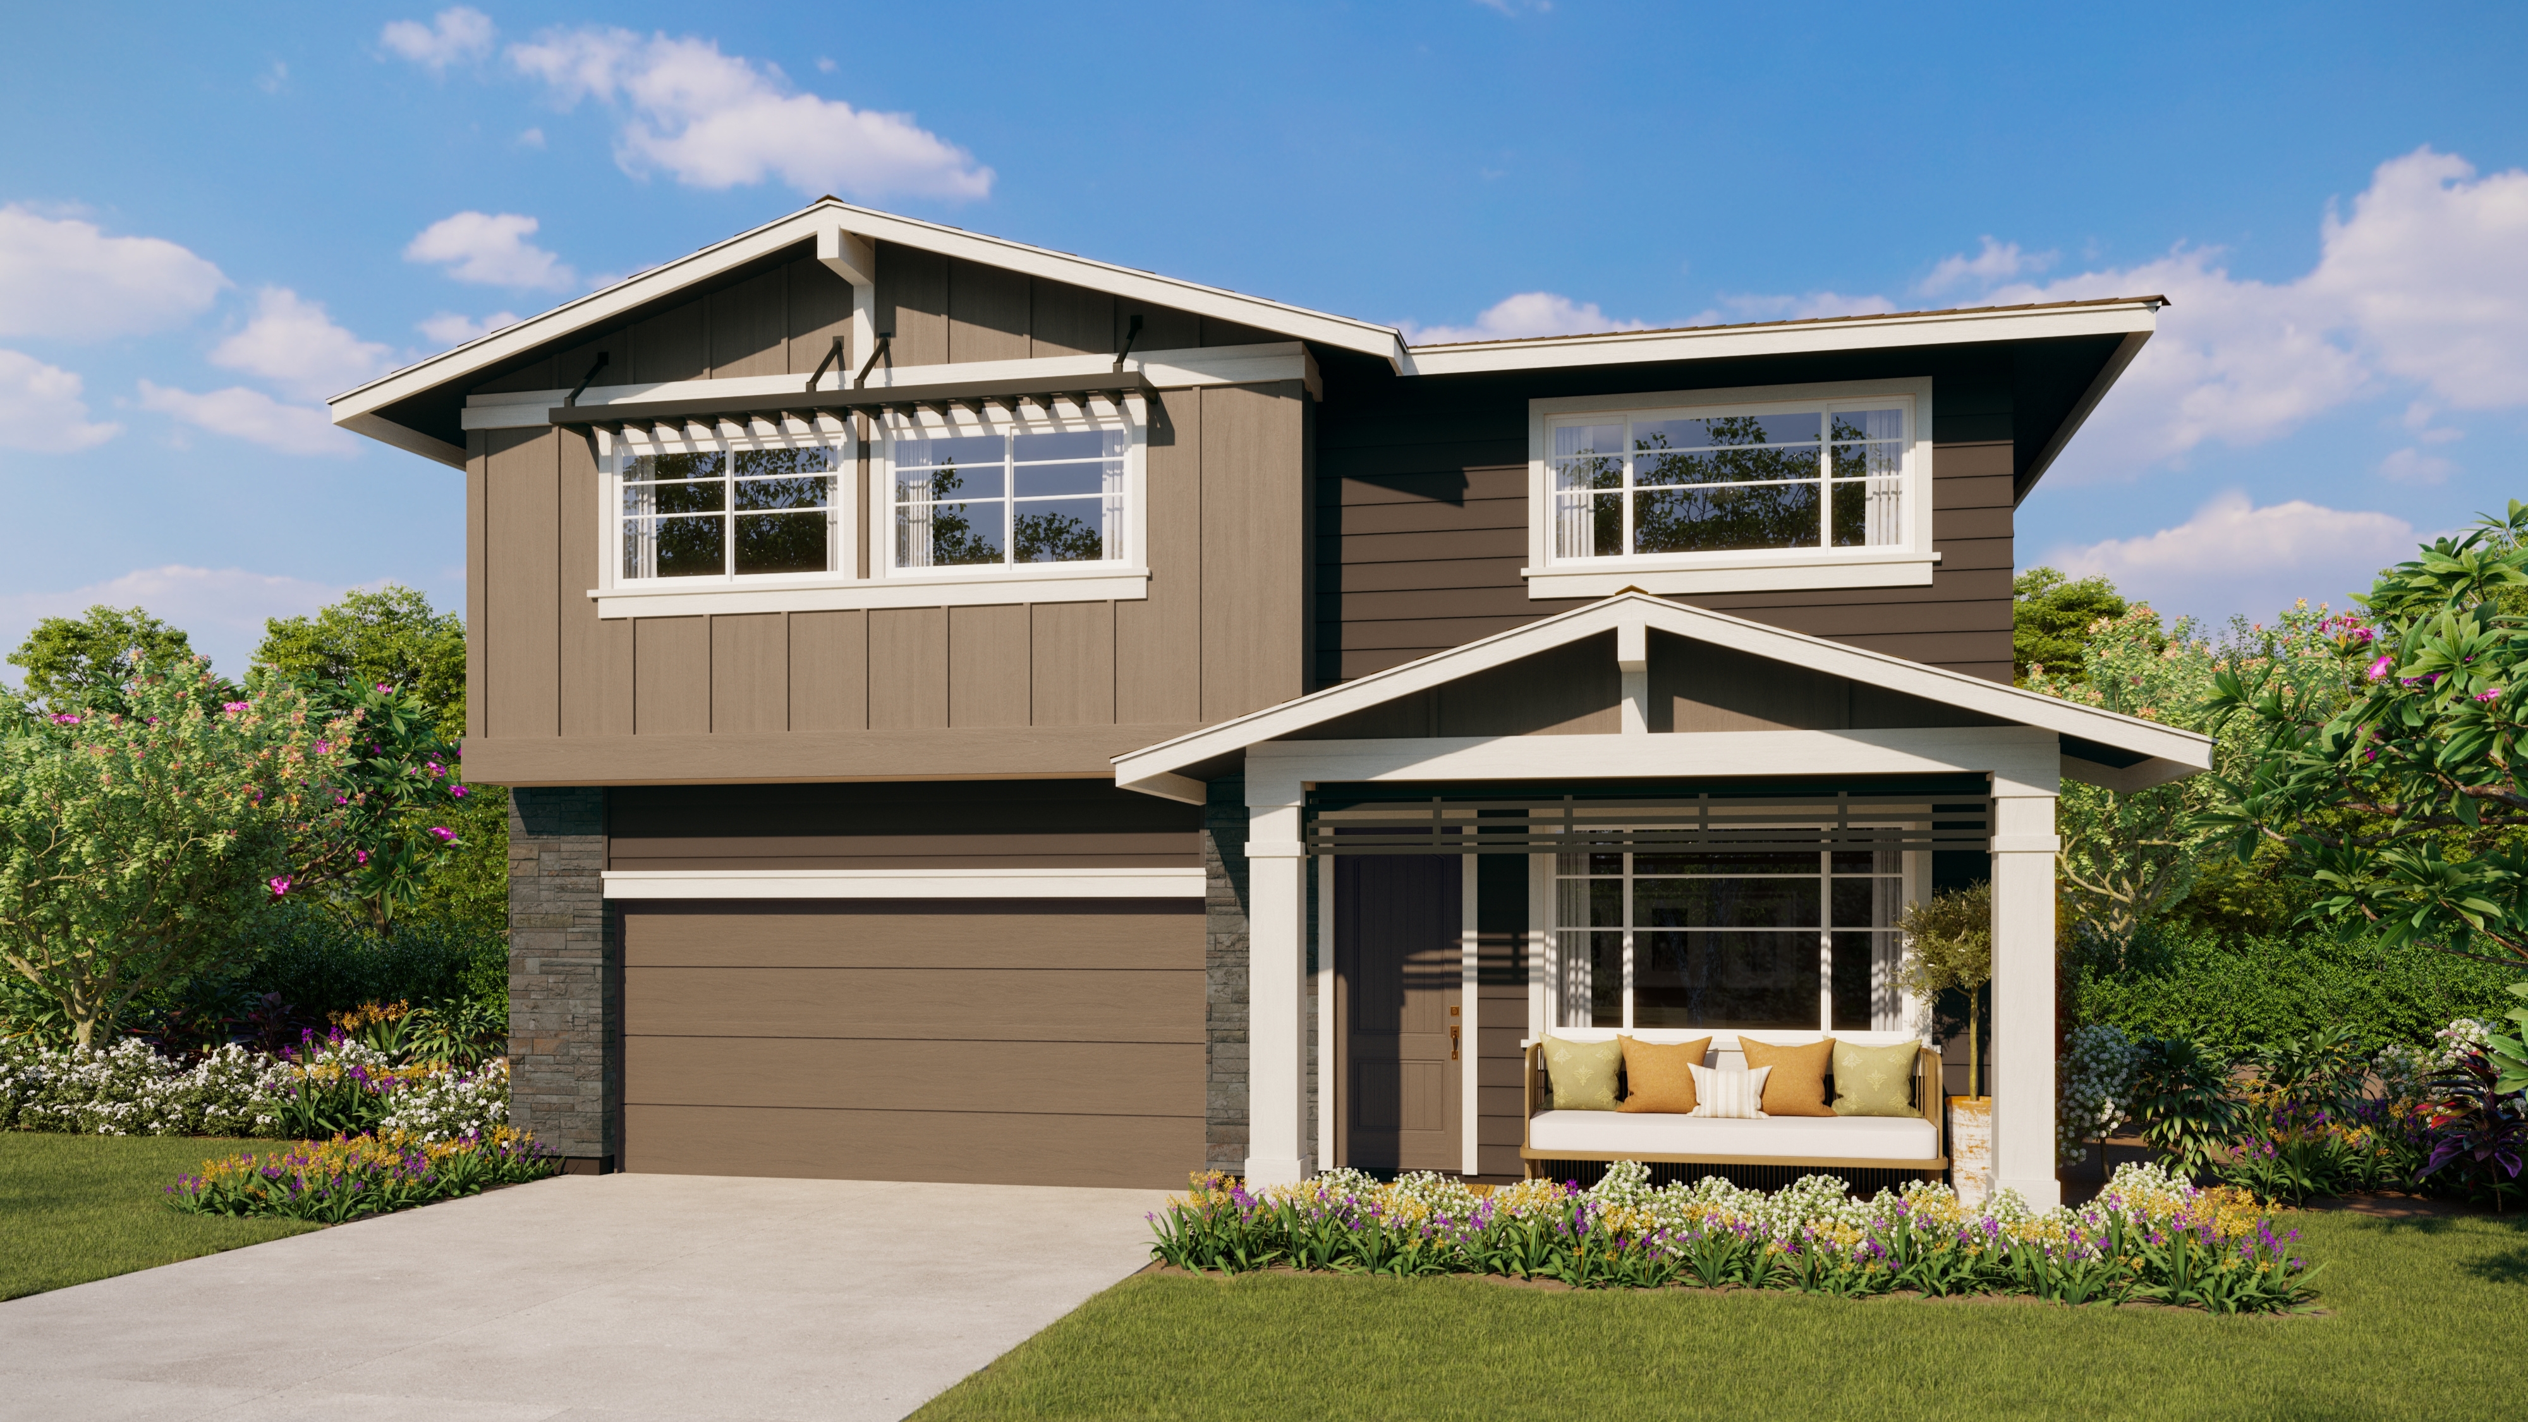
Plan 5A/B
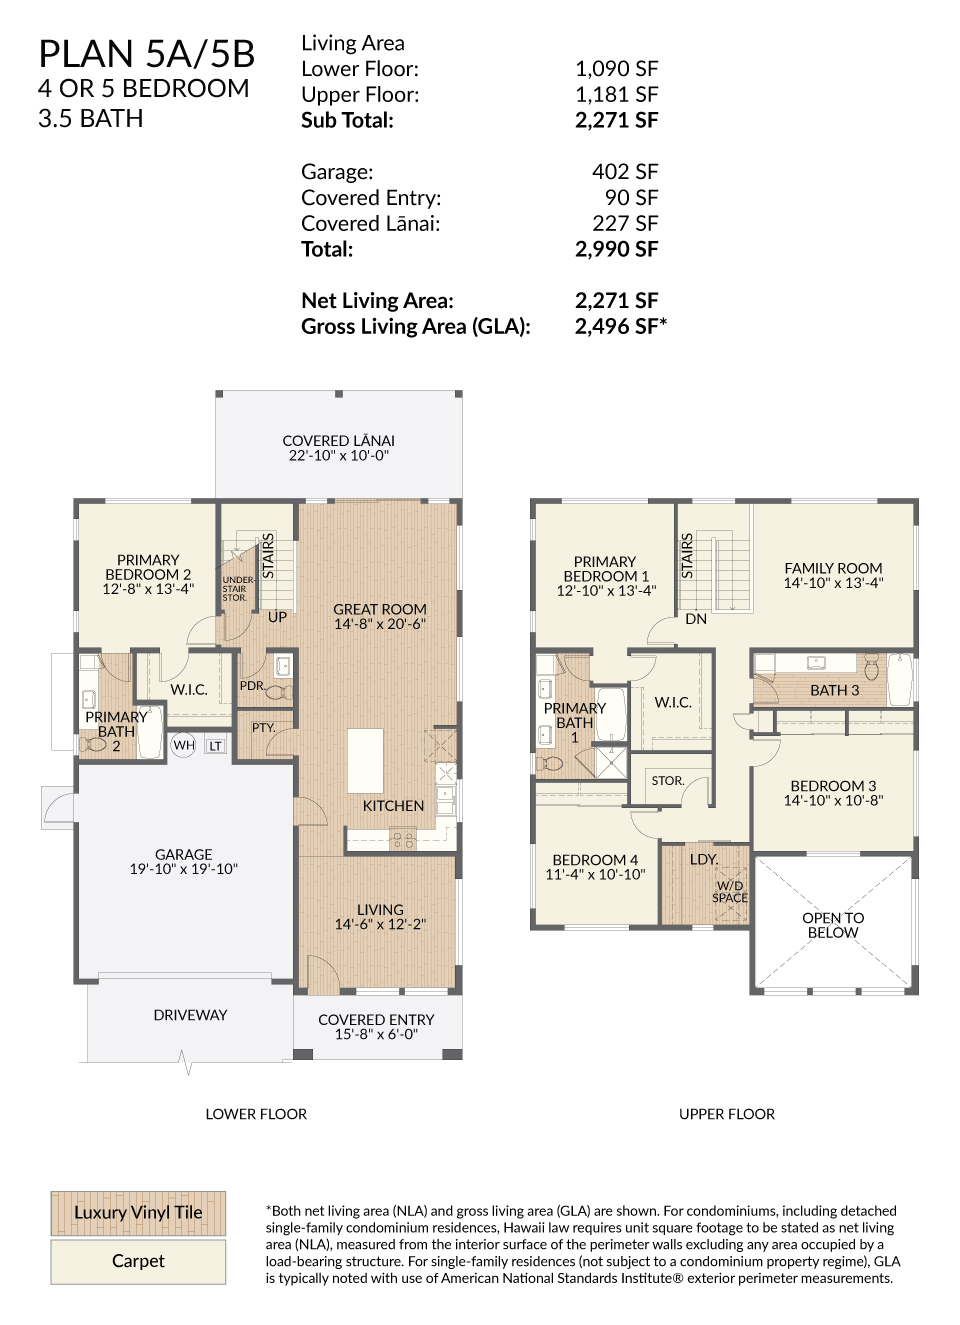
4 or 5 Bedroom/3.5 Bath
Living Area: 2,271 SF
Garage: 402 SF
Covered Entry: 90 SF
Covered Lanai: 227 SF
Total: 2,990
Net Living Area: 2,271 SF
Gross Living Area (GLA): 2,496 SF
Living Area: 2,271 SF
Garage: 402 SF
Covered Entry: 90 SF
Covered Lanai: 227 SF
Total: 2,990
Net Living Area: 2,271 SF
Gross Living Area (GLA): 2,496 SF
- 1
- 2
- 3
Plan 5A/B
Options Lower
Options Upper
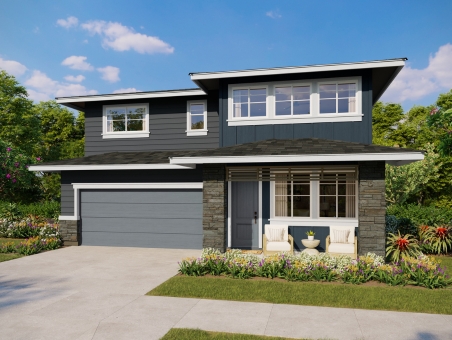
Images, renderings, features, colors, sizes and other information are approximate and for illustrative purposes only. No guarantee is made that the images, renderings, features and other information depicted or otherwise described will be built or if built, will be the same as depicted or described herein. CCHHI, its successors and assigns, reserves the right, in their sole and absolute discretion, to make changes at any time without notice or obligation. Fencing has been intentionally omitted to show more detail of the building’s exterior.
Images, renderings, features, colors, sizes and other
information are approximate and for illustrative purposes only. No guarantee is made that the
images, renderings, features and other information depicted or otherwise described will be built or
if built, will be the same as depicted or described herein. CCHHI, its successors and assigns,
reserves the right, in their sole and absolute discretion, to make changes at any time without
notice or obligation. Fencing has been intentionally omitted to show more detail of the building's
exterior. CCHHI reserves the right to make changes at any time without notice or obligation. Malina
at Koa Ridge affordable homes are for buyers earning 120% and below the Median Income based on the
income guidelines published by the City & County of Honolulu. See the Malina Eligibility Video
for more information.
Images, renderings, features, colors, sizes and other
information are approximate and for illustrative purposes only. No guarantee is made that the
images, renderings, features and other information depicted or otherwise described will be built or
if built, will be the same as depicted or described herein. CCHHI, its successors and assigns,
reserves the right, in their sole and absolute discretion, to make changes at any time without
notice or obligation.
Images, renderings, features, colors, sizes, and other
information are approximate and for illustrative purposes only. No guarantee is made that the
images, renderings, features and other information depicted or otherwise described will be built or
if built, will be the same as depicted or described herein. CCHHI, its successors and assigns,
reserves the right, in their sole and absolute discretion, to make changes at any time without
notice or obligation. Fencing has been intentionally omitted to show more detail of the building’s
exterior.
Images, renderings, features, colors, sizes and other
information are approximate and for illustrative purposes only. No guarantee is made that the
images, renderings, features and other information depicted or otherwise described will be built or
if built, will be the same as depicted or described herein. CCHHI, its successors and assigns,
reserves the right, in their sole and absolute discretion, to make changes at any time without
notice or obligation.
Images, renderings, features, colors, sizes, and other
information are approximate and for illustrative purposes only. No guarantee is made that the
images, renderings, features and other information depicted or otherwise described will be built or
if built, will be the same as depicted or described herein. CCHHI, its successors and assigns,
reserves the right, in their sole and absolute discretion, to make changes at any time without
notice or obligation. Fencing has been intentionally omitted to show more detail of the building’s
exterior.
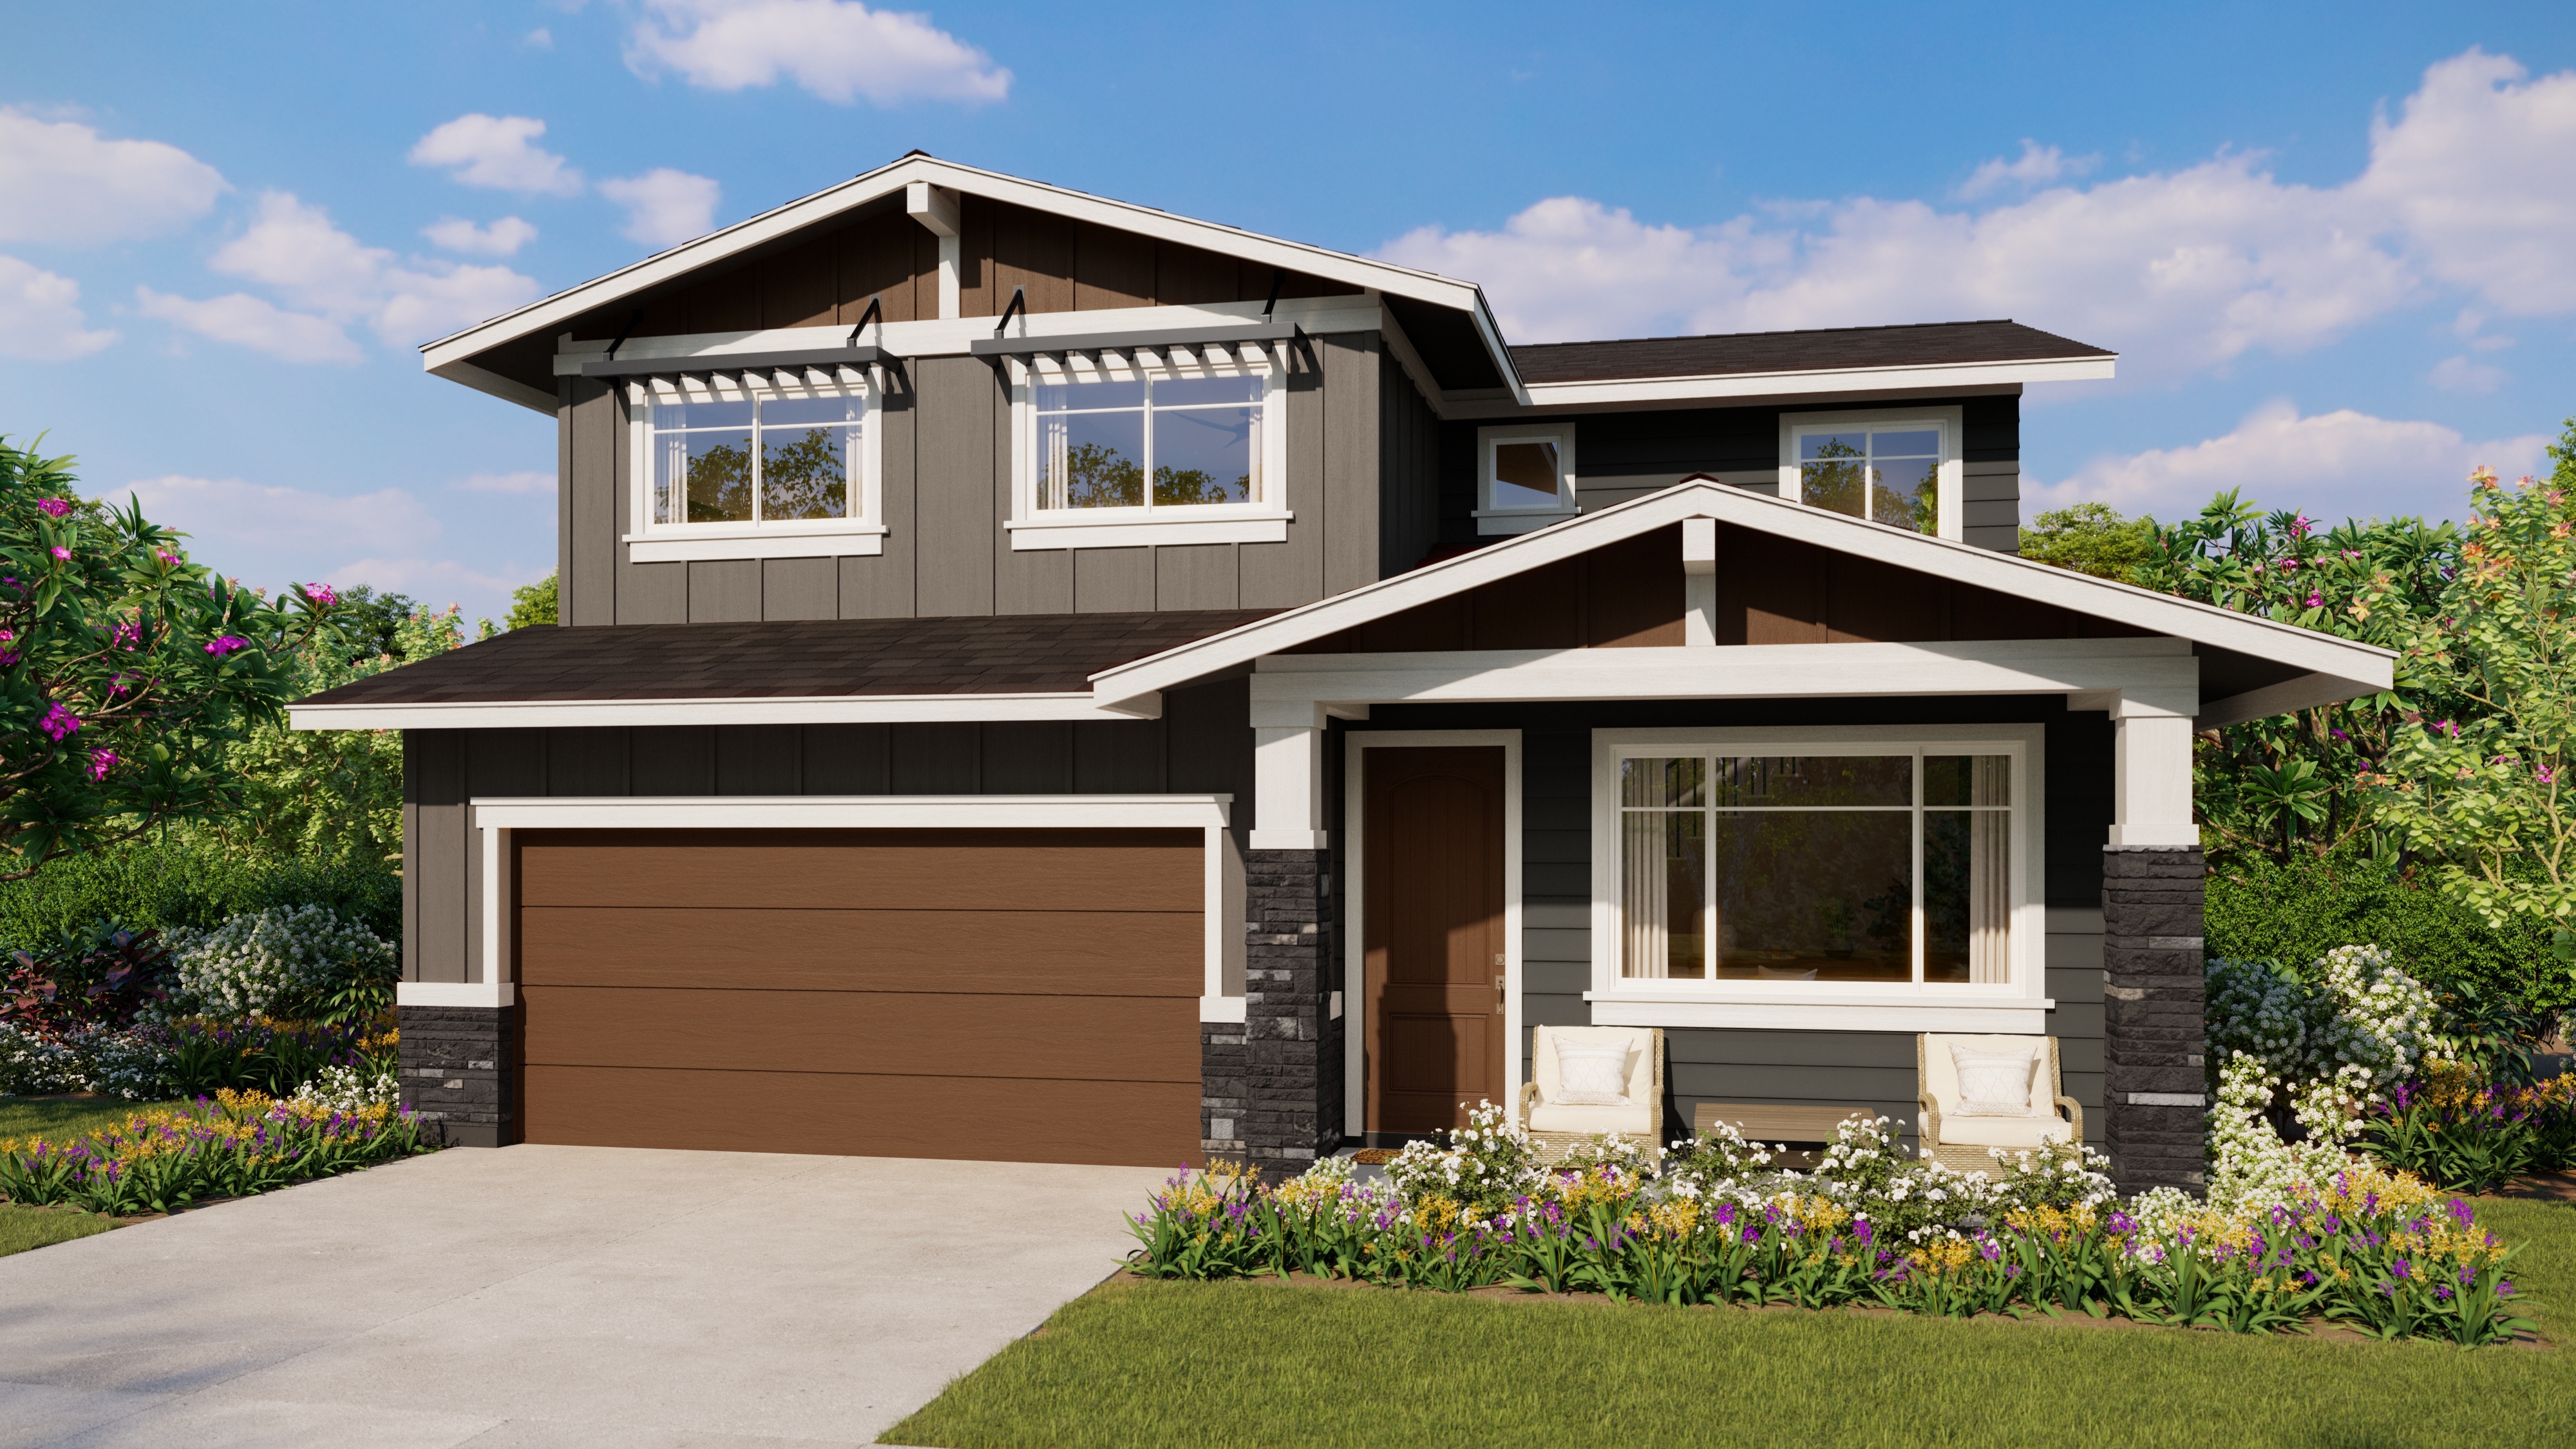
Mua Loa Plan 2A/B
Mua Loa Plan 2A/B - Options Lower
Mua Loa Plan 2A/B - Options Upper
Images, renderings, features, colors, sizes and other
information are approximate and for illustrative purposes only. No guarantee is made that the
images, renderings, features and other information depicted or otherwise described will be built or
if built, will be the same as depicted or described herein. CCHHI, its successors and assigns,
reserves the right, in their sole and absolute discretion, to make changes at any time without
notice or obligation.
Images, renderings, features, colors, sizes, and other
information are approximate and for illustrative purposes only. No guarantee is made that the
images, renderings, features and other information depicted or otherwise described will be built or
if built, will be the same as depicted or described herein. CCHHI, its successors and assigns,
reserves the right, in their sole and absolute discretion, to make changes at any time without
notice or obligation. Fencing has been intentionally omitted to show more detail of the building’s
exterior.
Mua Loa Plan 3A/B
Mua Loa Plan 3A/B - Options Lower
Mua Loa Plan 3A/B - Options Upper
Images, renderings, features, colors, sizes and other
information are approximate and for illustrative purposes only. No guarantee is made that the
images, renderings, features and other information depicted or otherwise described will be built or
if built, will be the same as depicted or described herein. CCHHI, its successors and assigns,
reserves the right, in their sole and absolute discretion, to make changes at any time without
notice or obligation.
Images, renderings, features, colors, sizes, and other
information are approximate and for illustrative purposes only. No guarantee is made that the
images, renderings, features and other information depicted or otherwise described will be built or
if built, will be the same as depicted or described herein. CCHHI, its successors and assigns,
reserves the right, in their sole and absolute discretion, to make changes at any time without
notice or obligation. Fencing has been intentionally omitted to show more detail of the building’s
exterior.
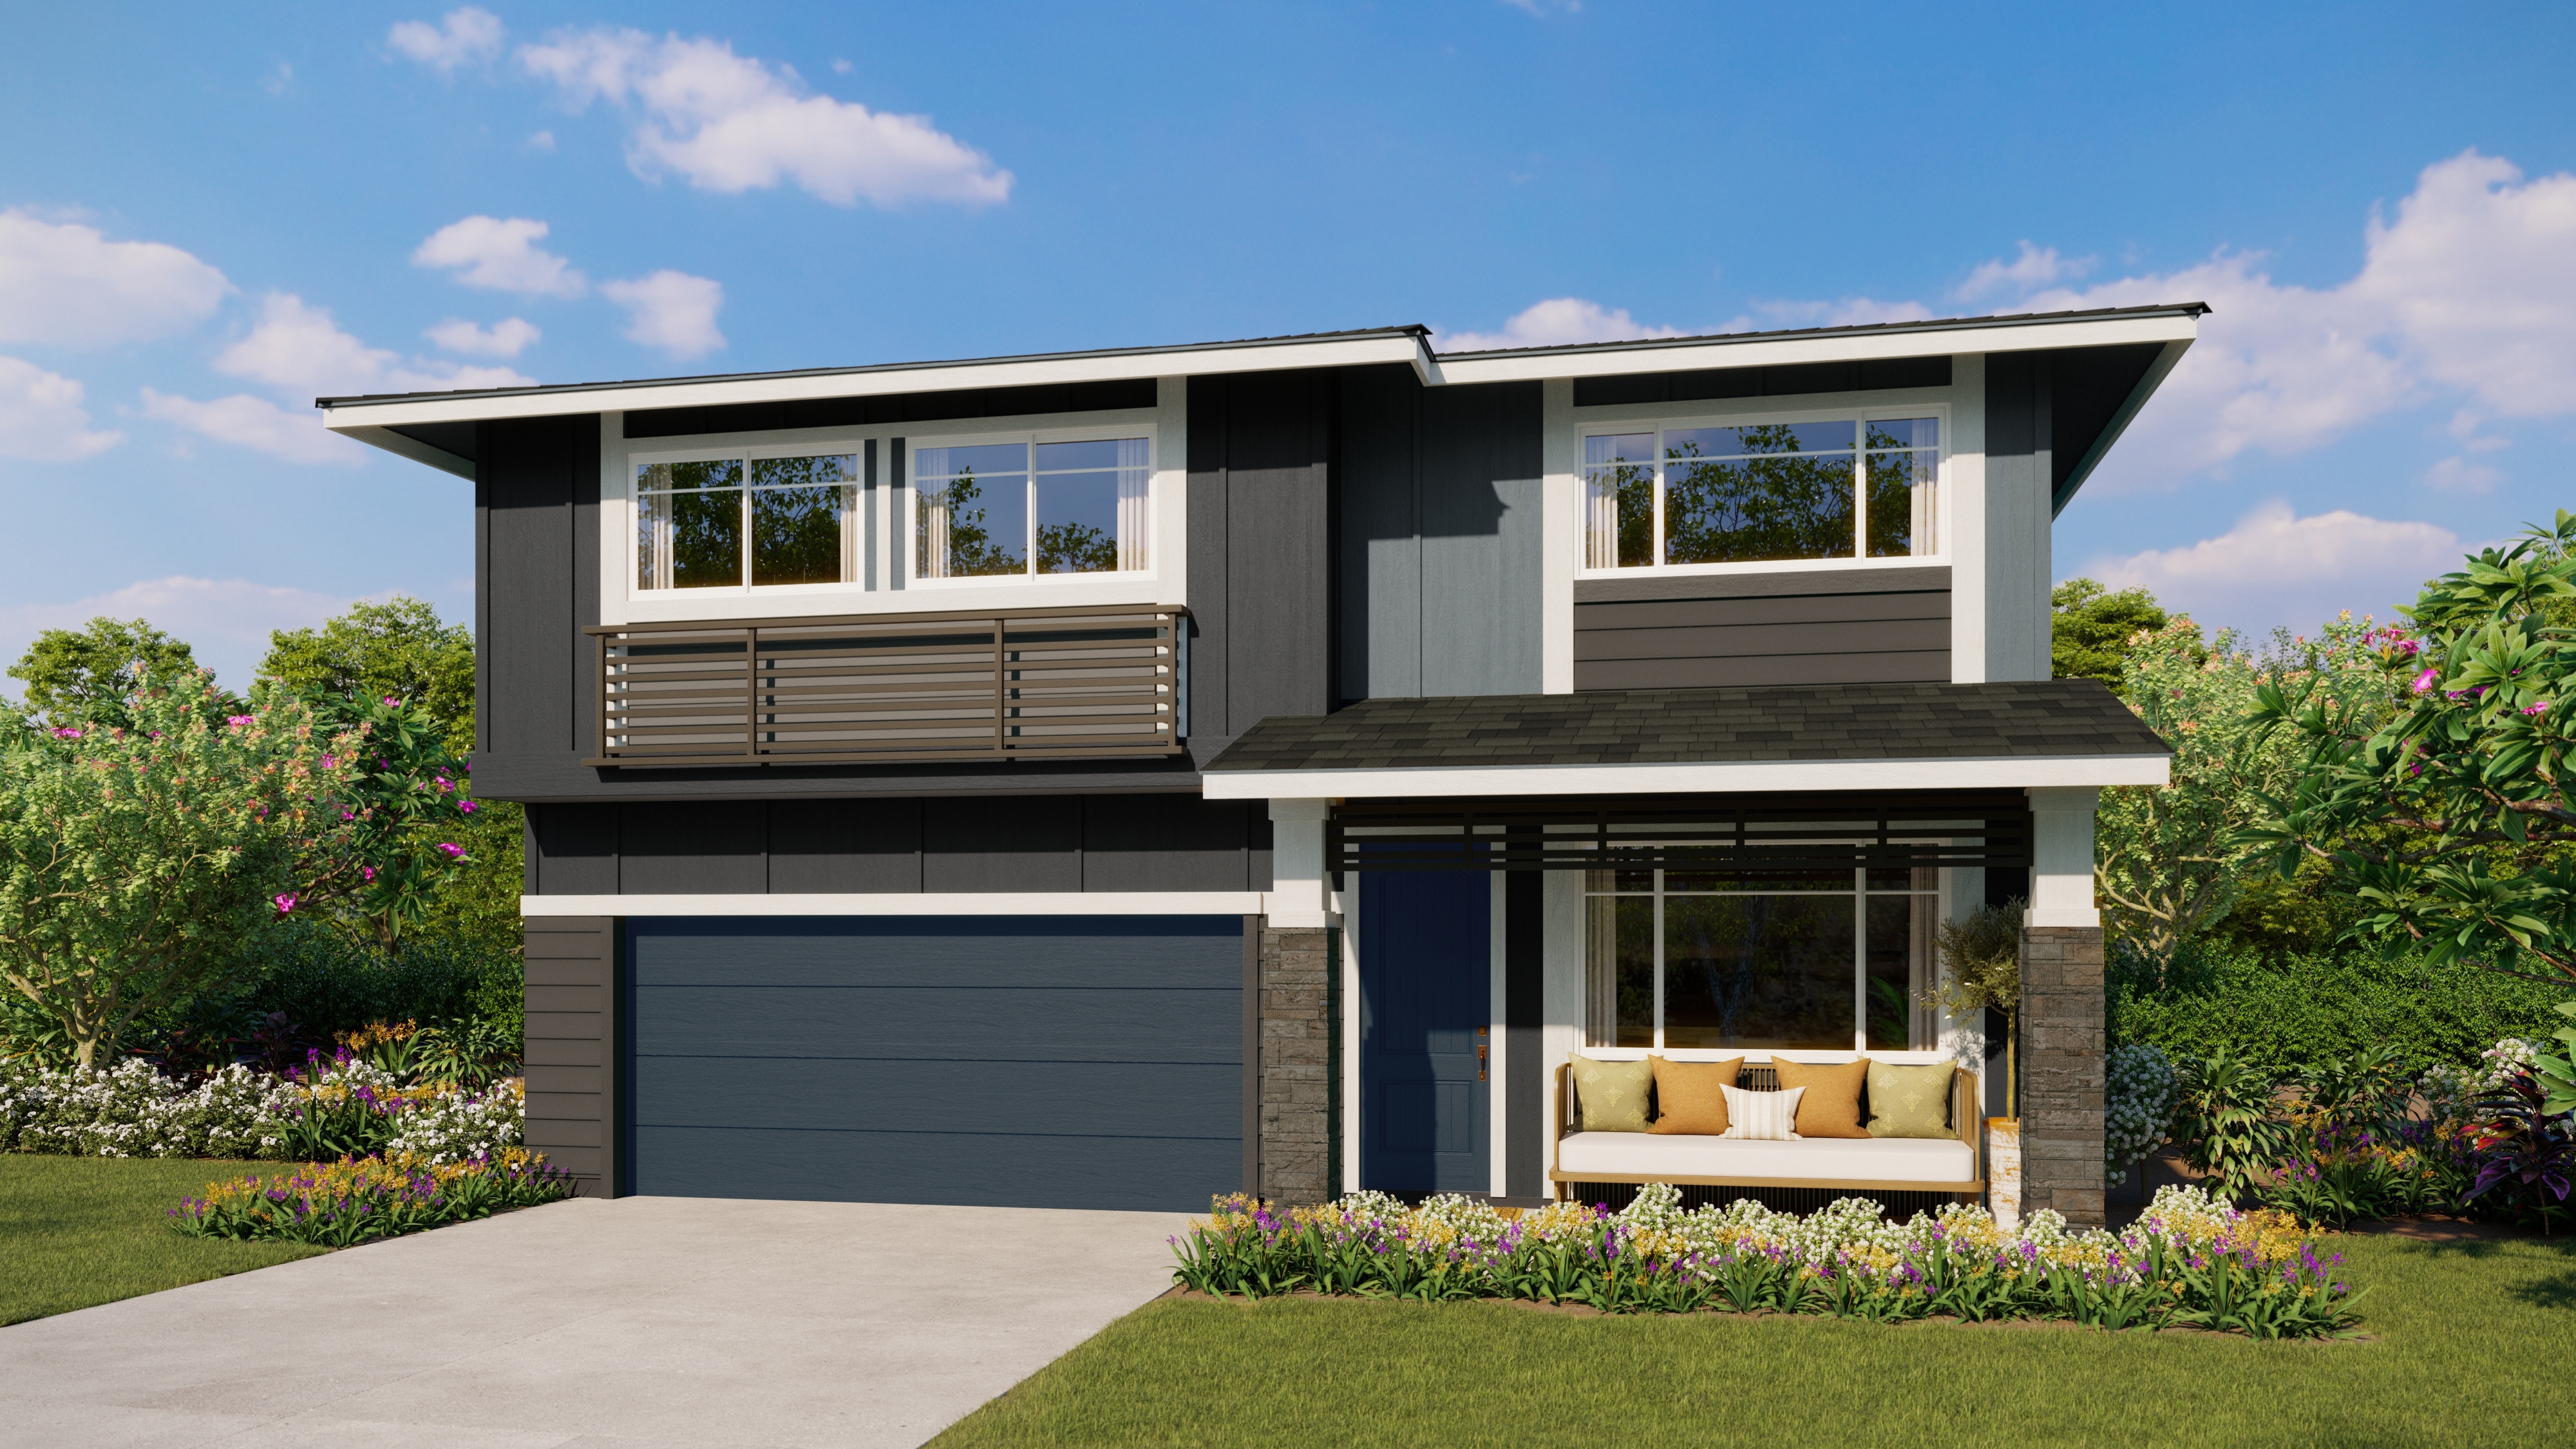
Images, renderings, features, colors, sizes and other
information are approximate and for illustrative purposes only. No guarantee is made that the
images, renderings, features and other information depicted or otherwise described will be built or
if built, will be the same as depicted or described herein. CCHHI, its successors and assigns,
reserves the right, in their sole and absolute discretion, to make changes at any time without
notice or obligation.
Images, renderings, features, colors, sizes, and other
information are approximate and for illustrative purposes only. No guarantee is made that the
images, renderings, features and other information depicted or otherwise described will be built or
if built, will be the same as depicted or described herein. CCHHI, its successors and assigns,
reserves the right, in their sole and absolute discretion, to make changes at any time without
notice or obligation. Fencing has been intentionally omitted to show more detail of the building’s
exterior.
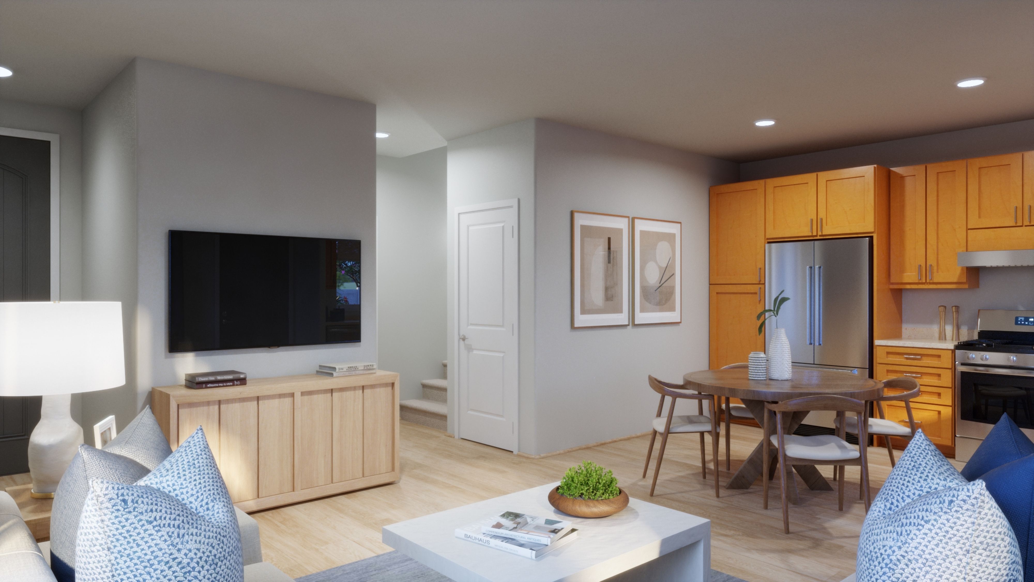
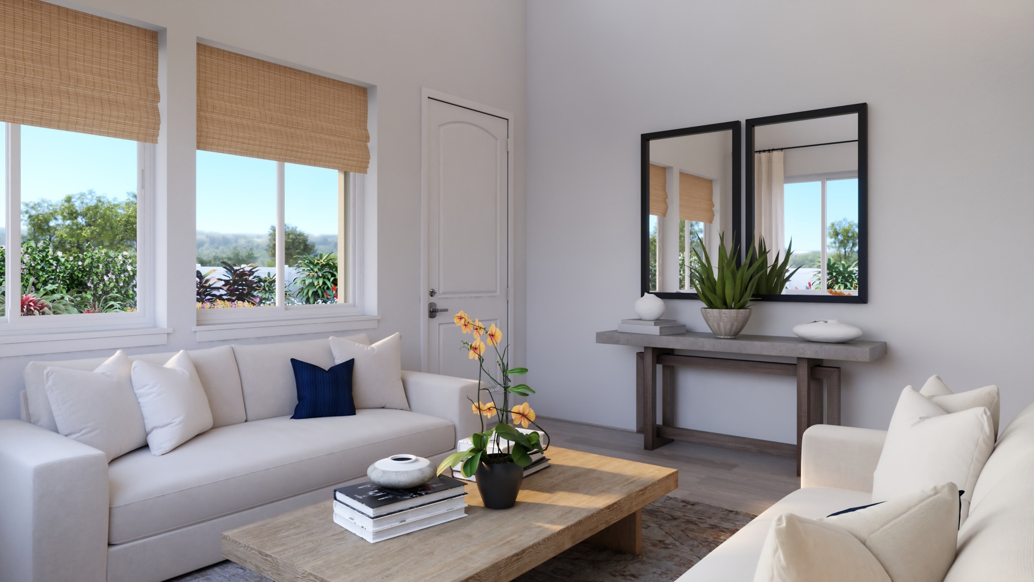
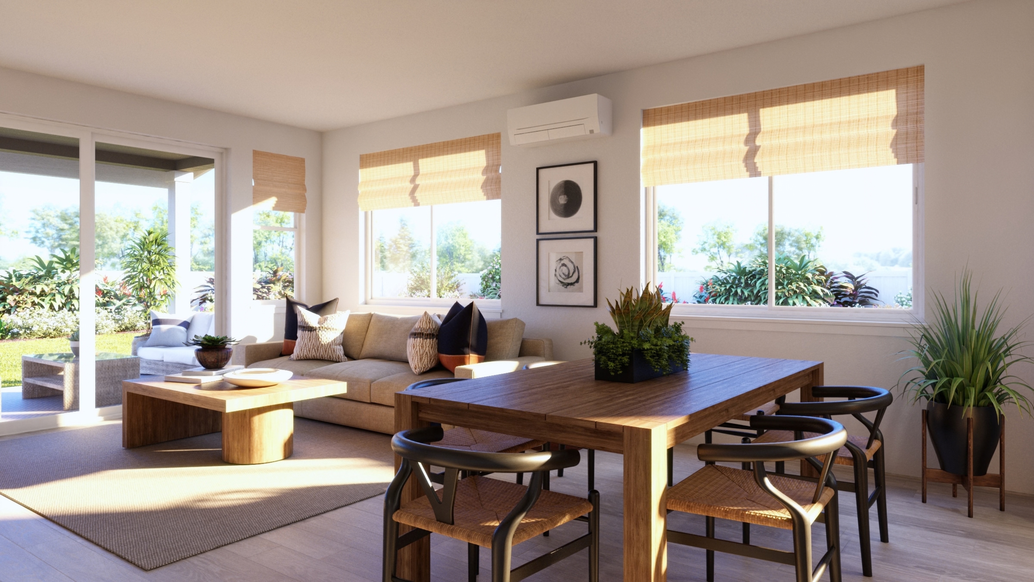
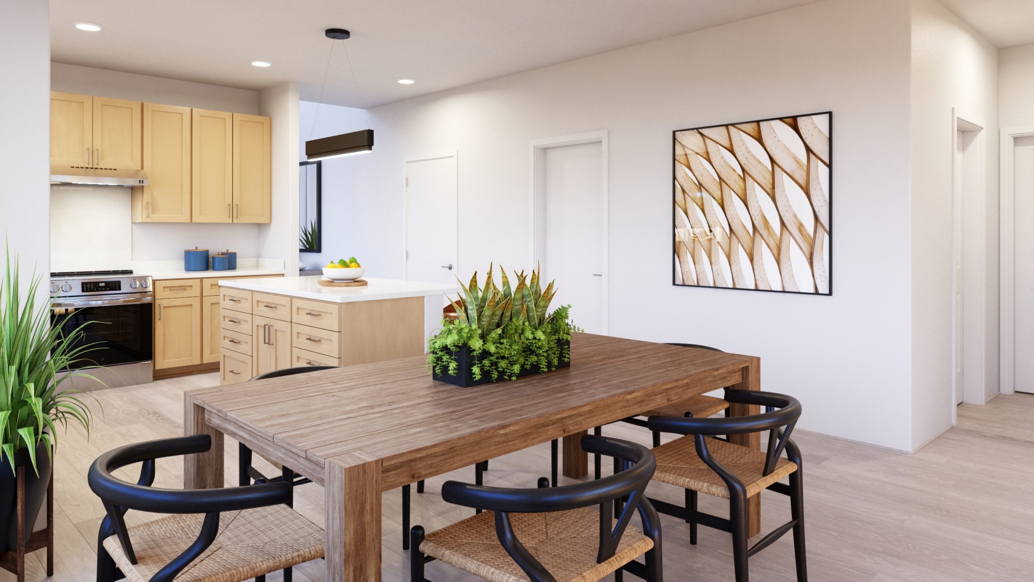
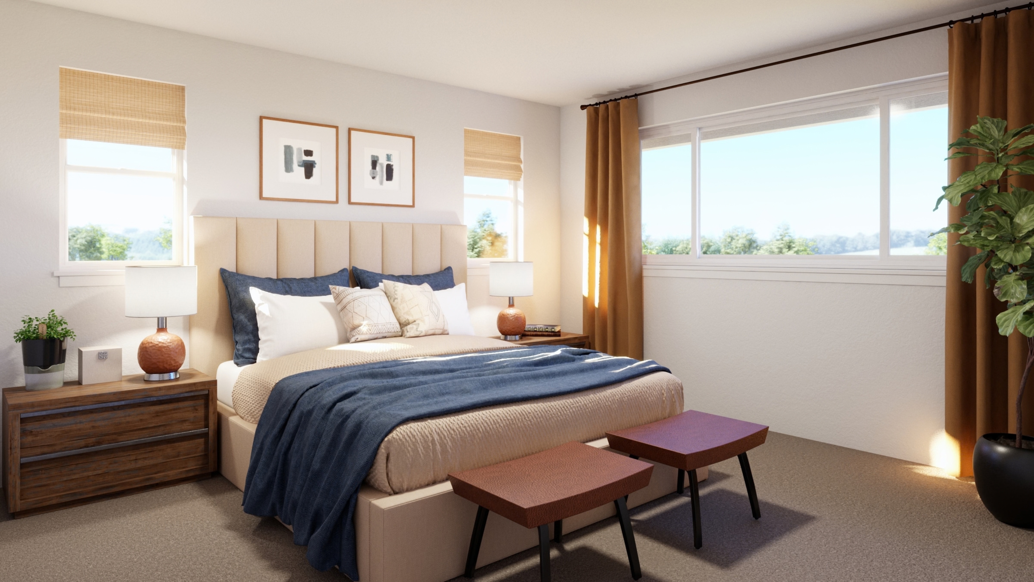
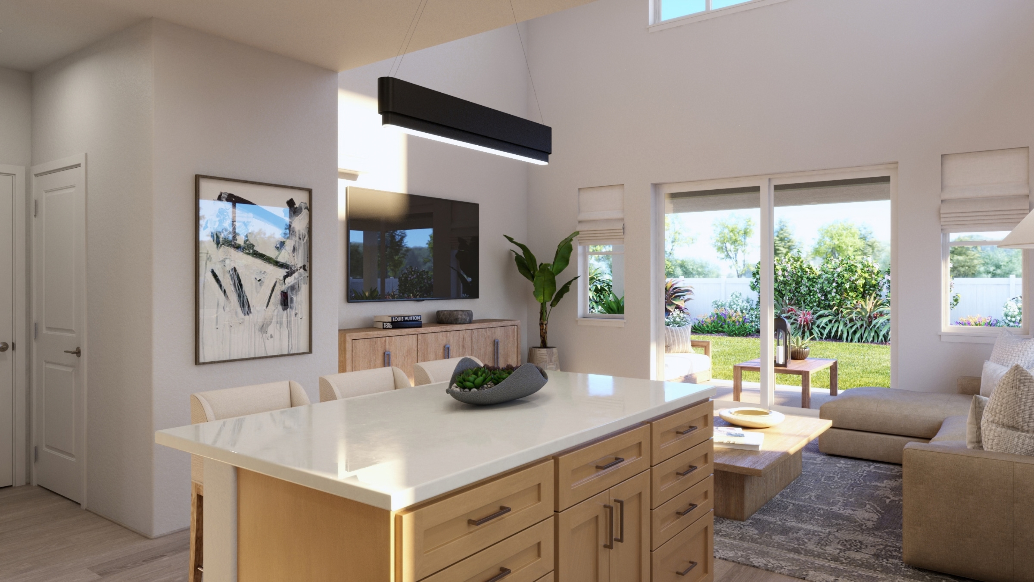
Mau Loa Plan 4 - Kitchen
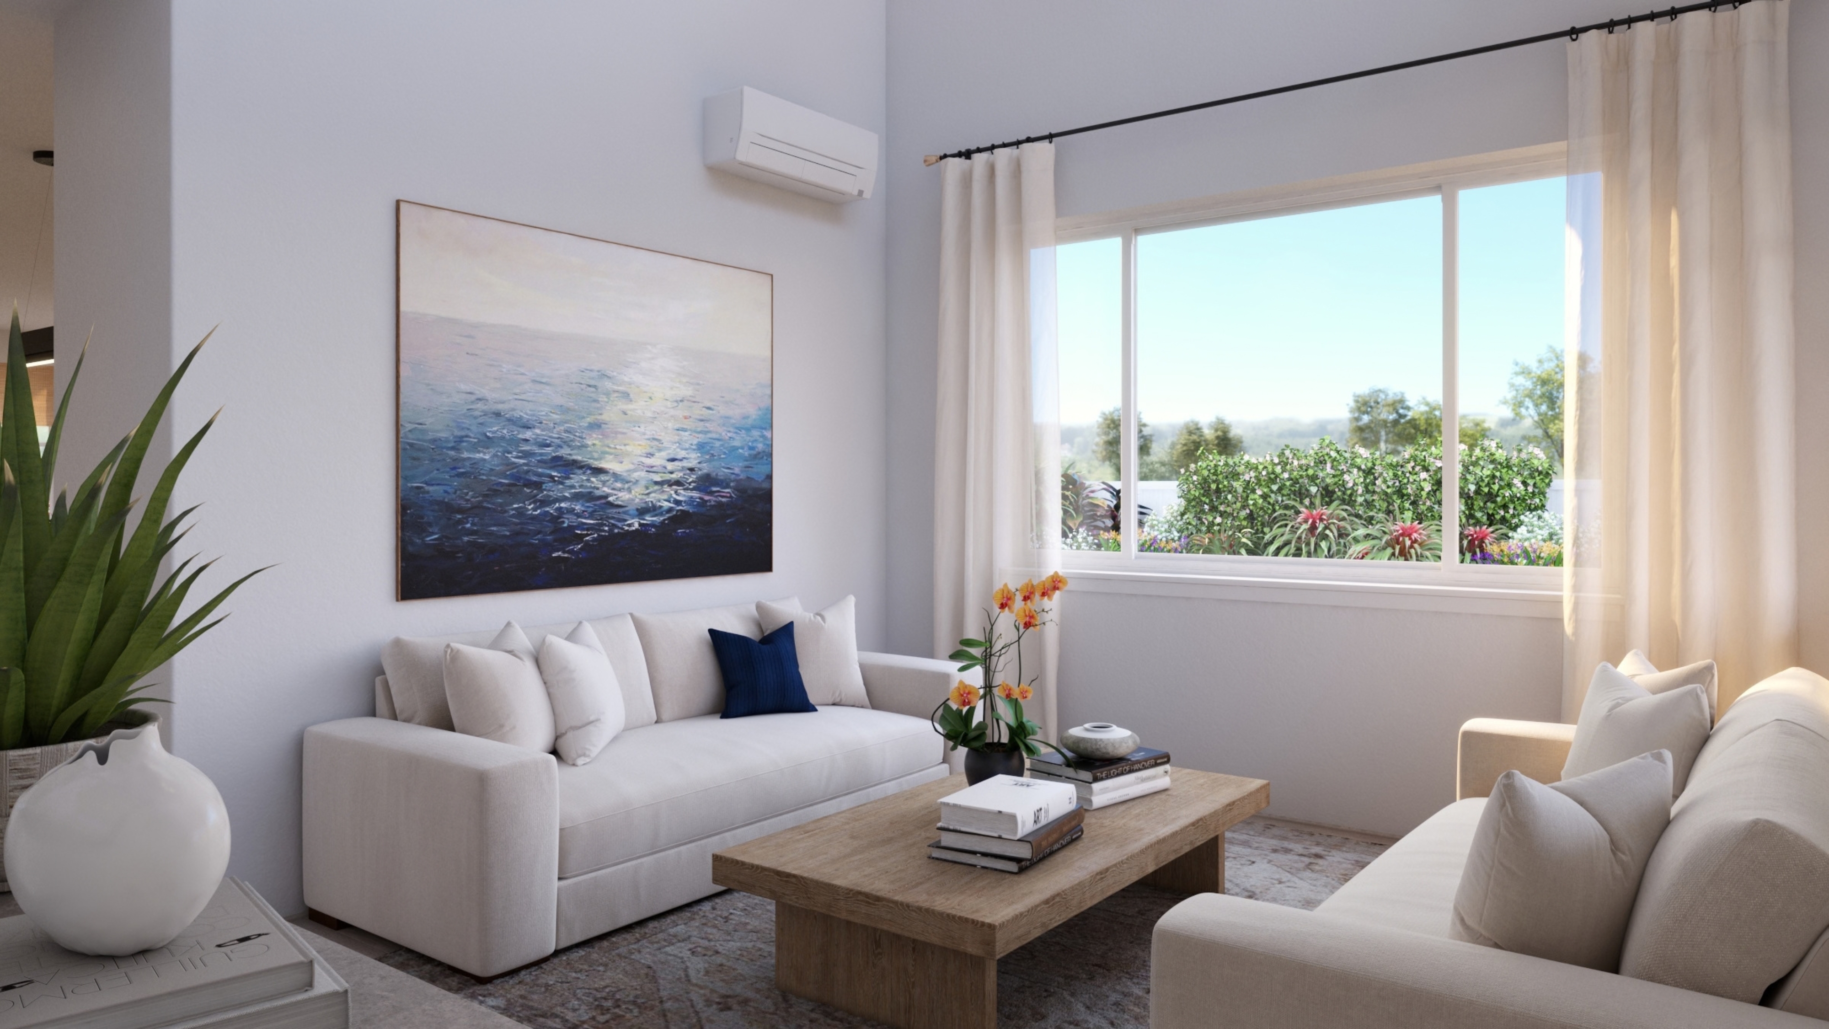
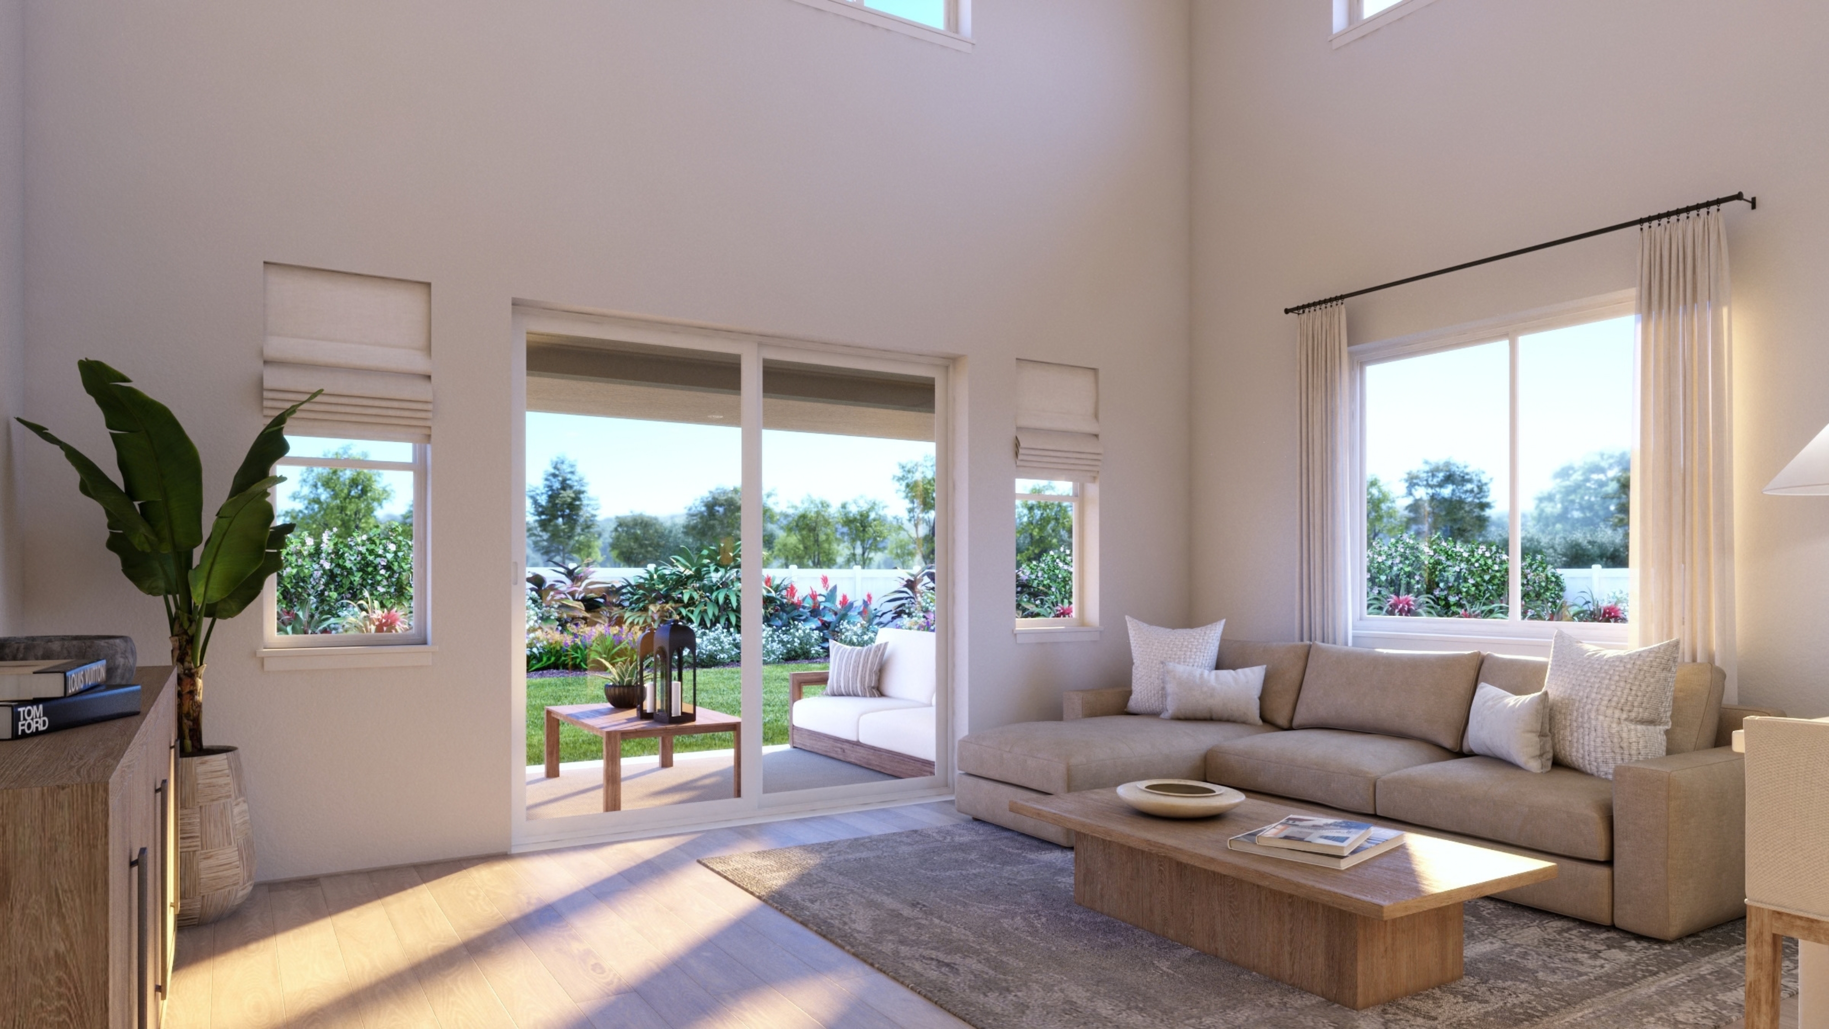
Mau Loa Plan 4 - Living Room
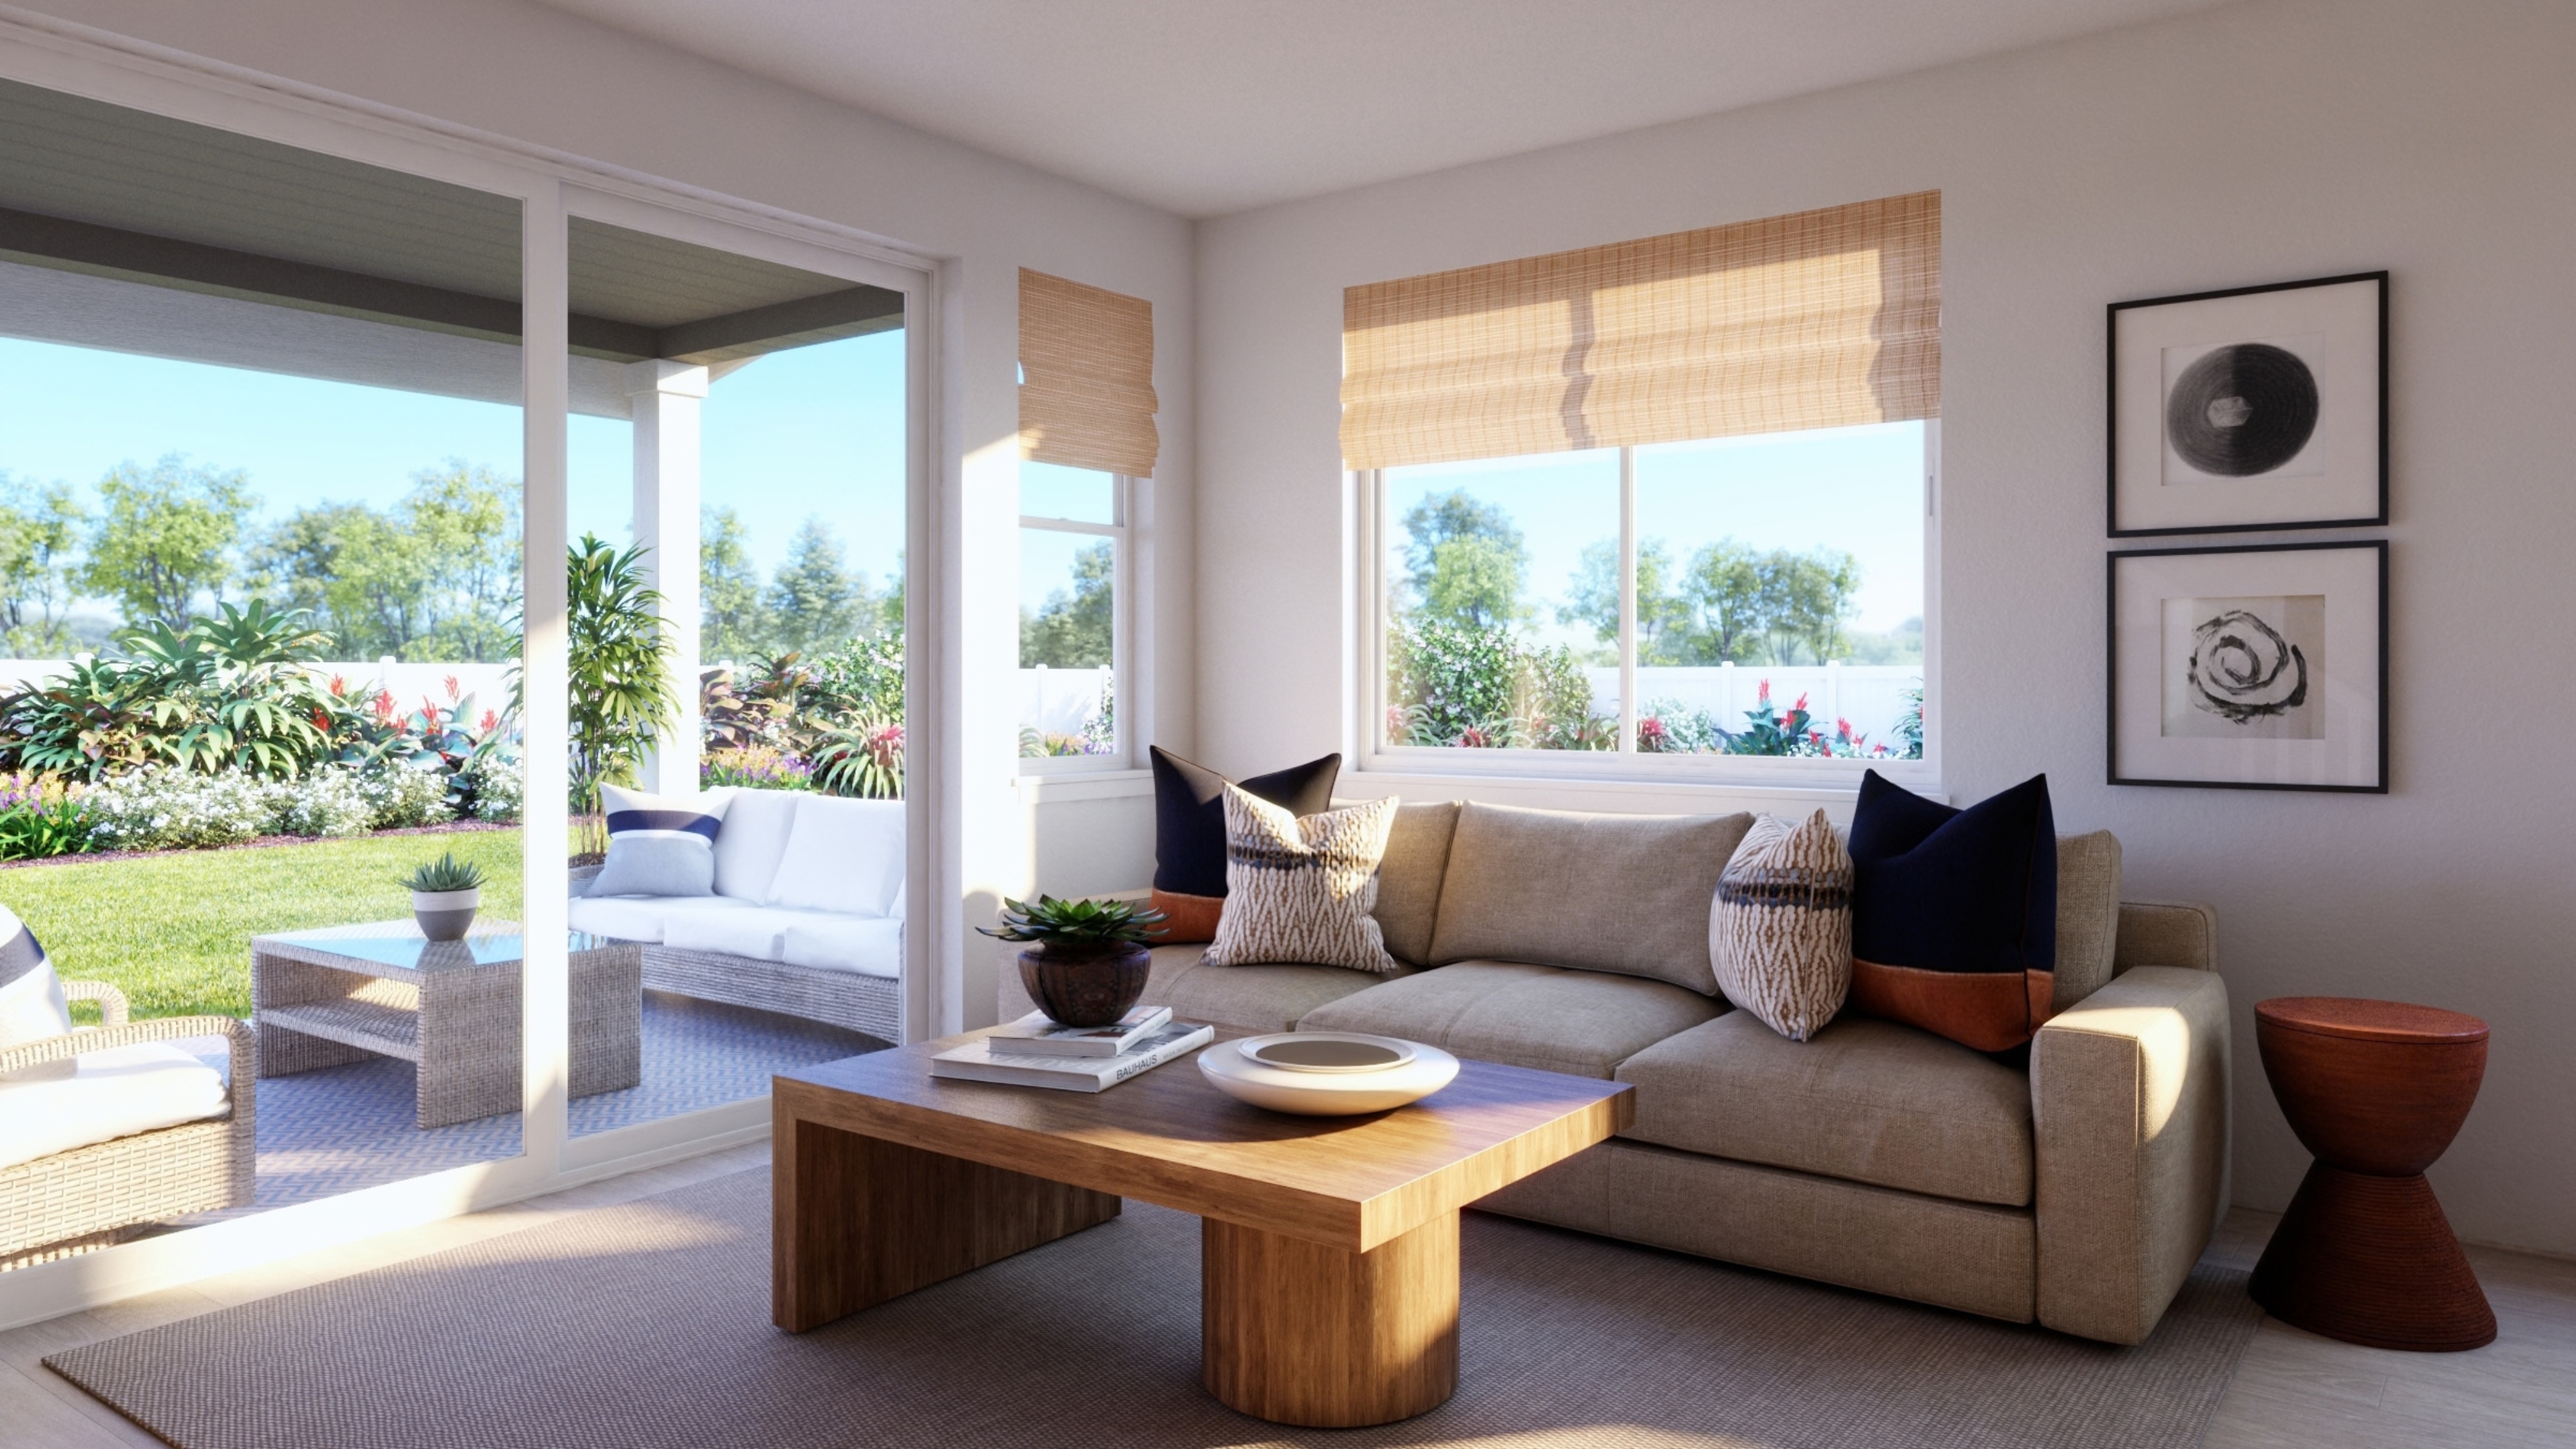
Mau Loa Plan 4 - Family Room
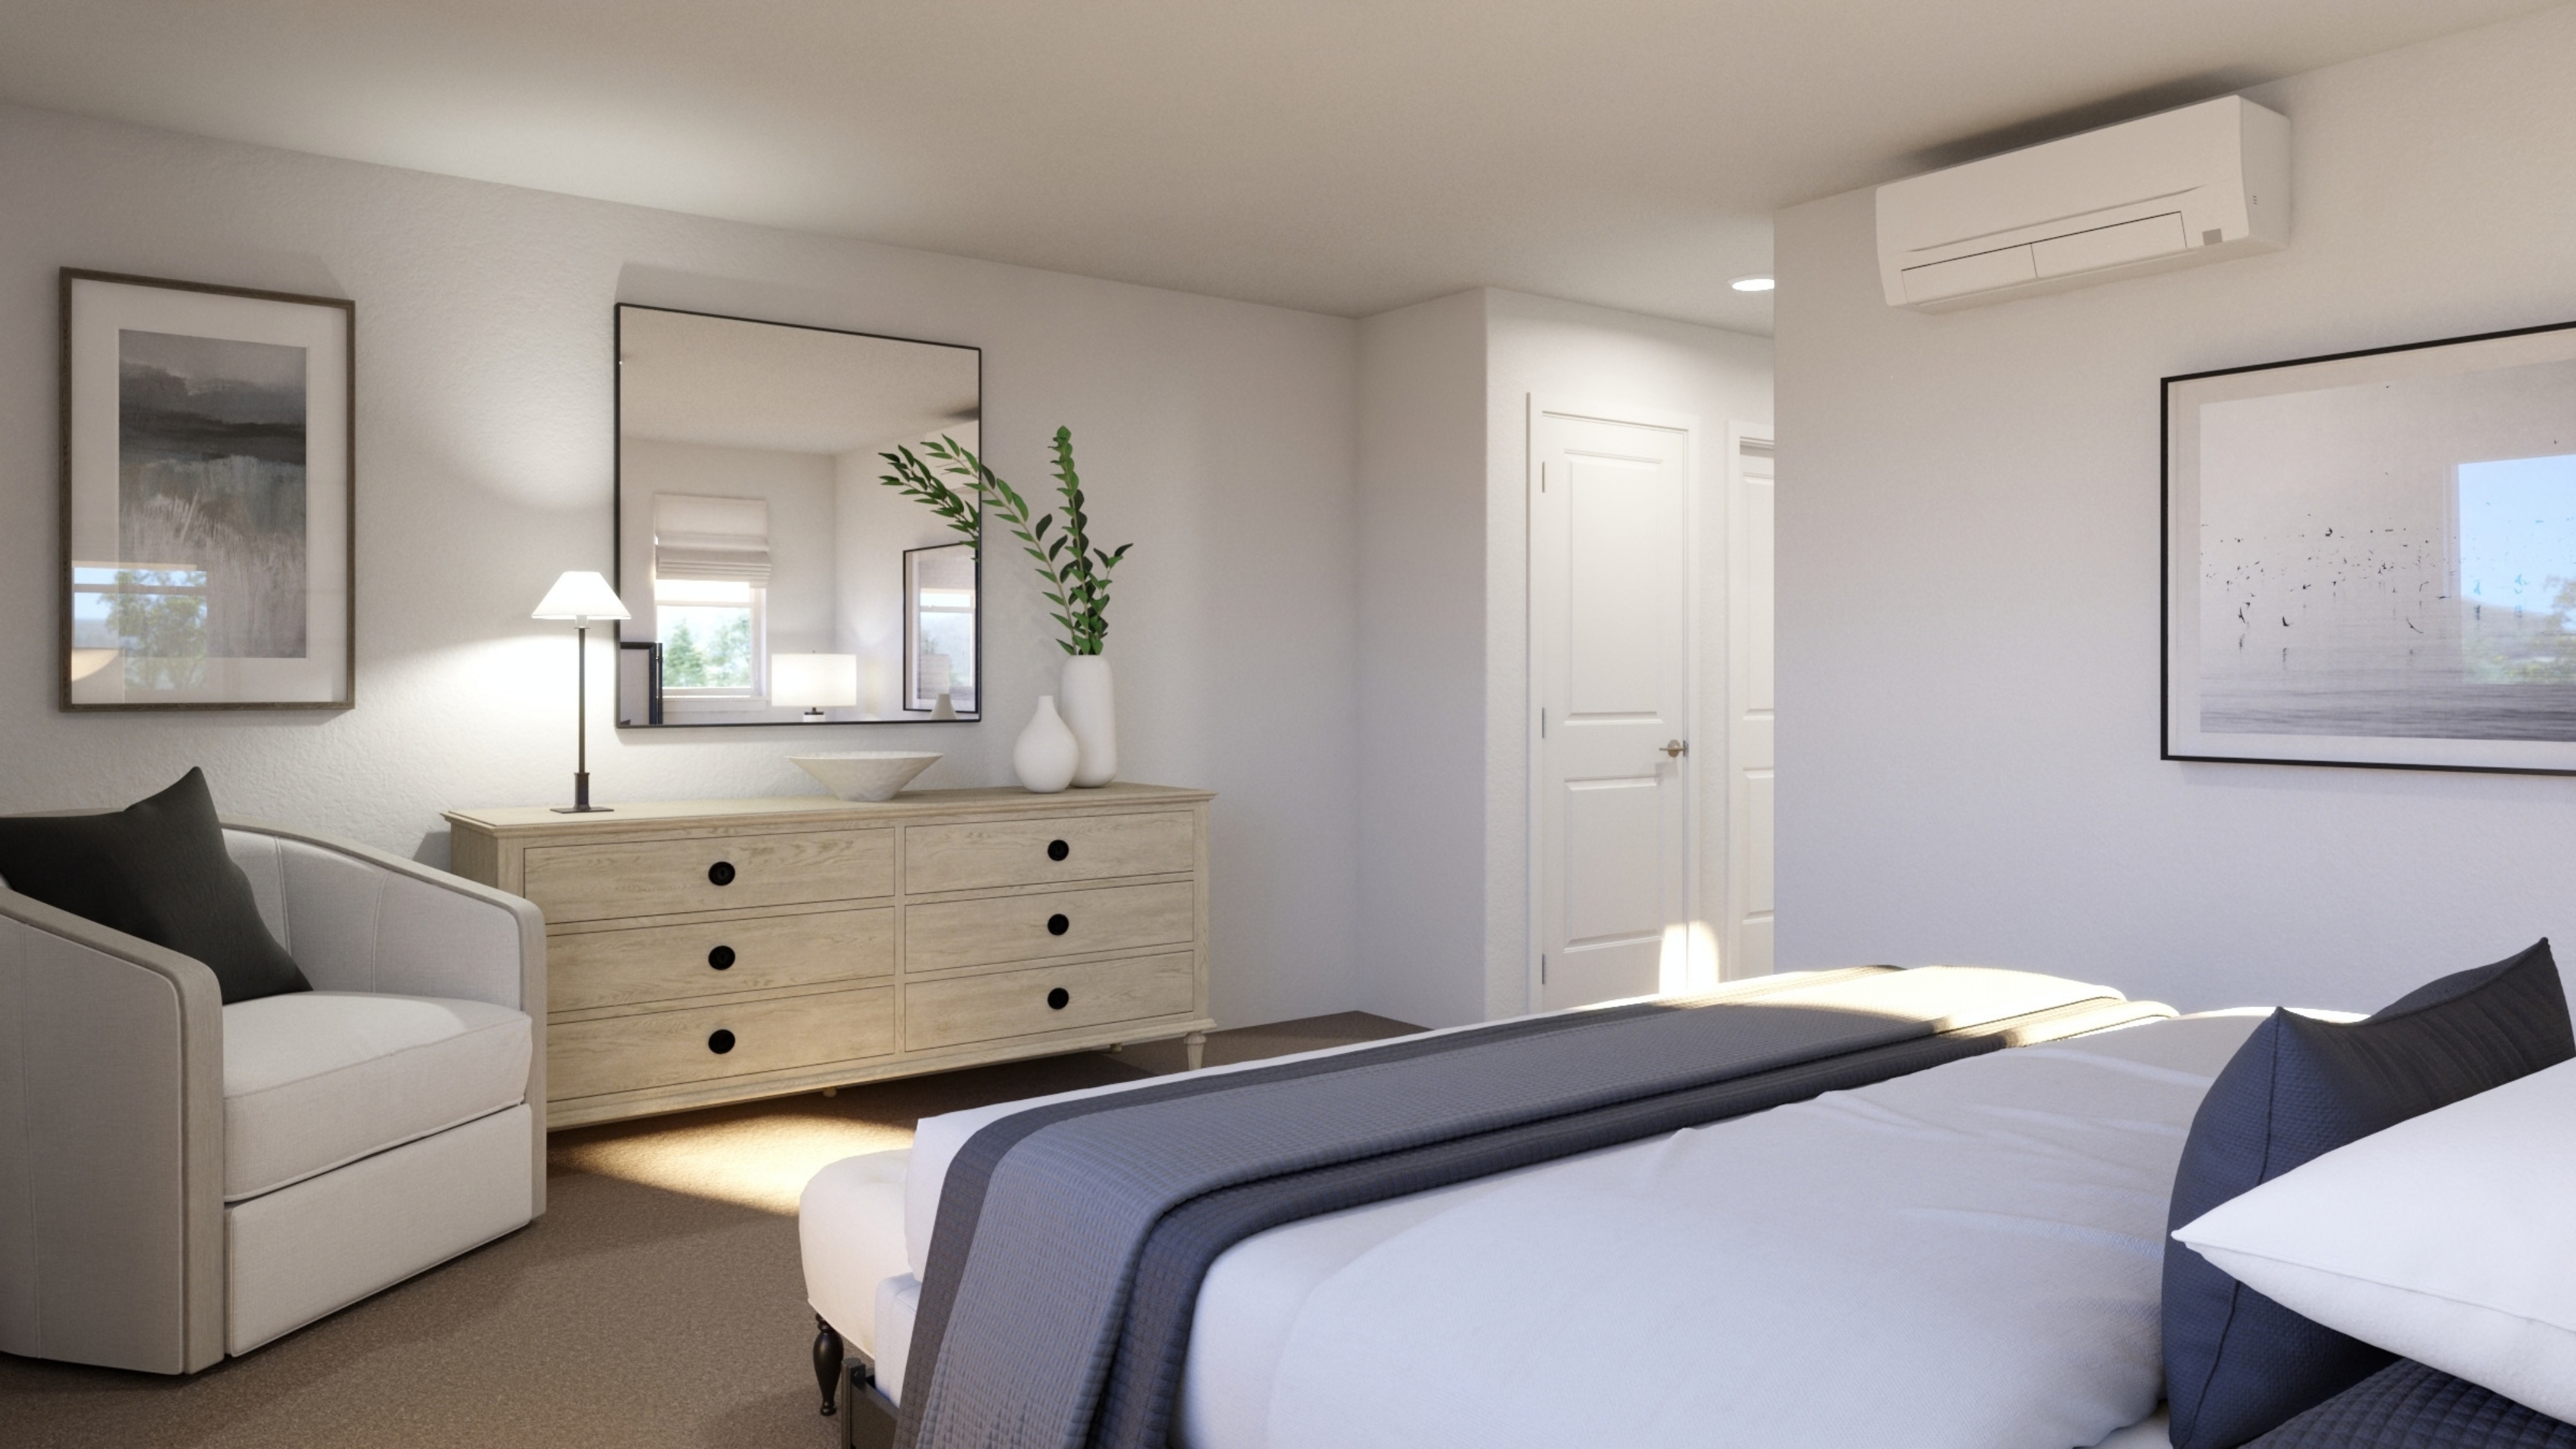
Mau Loa Plan 4 - Bedroom
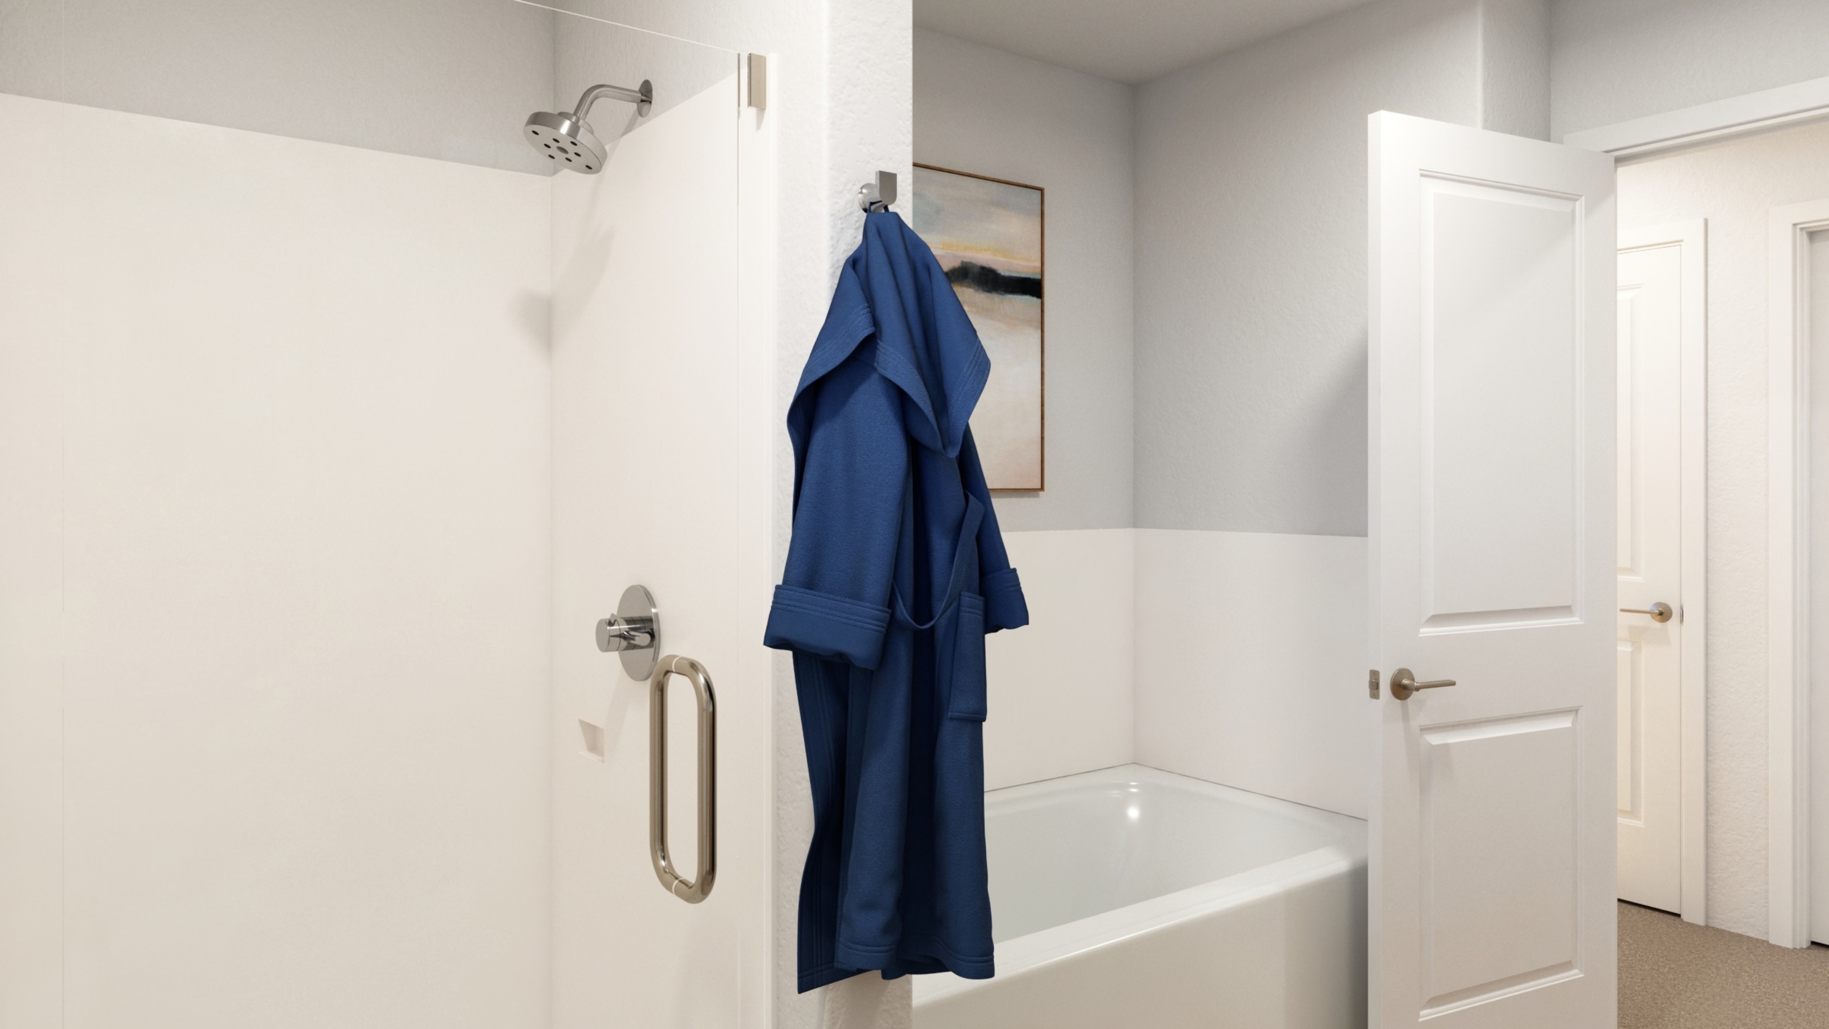
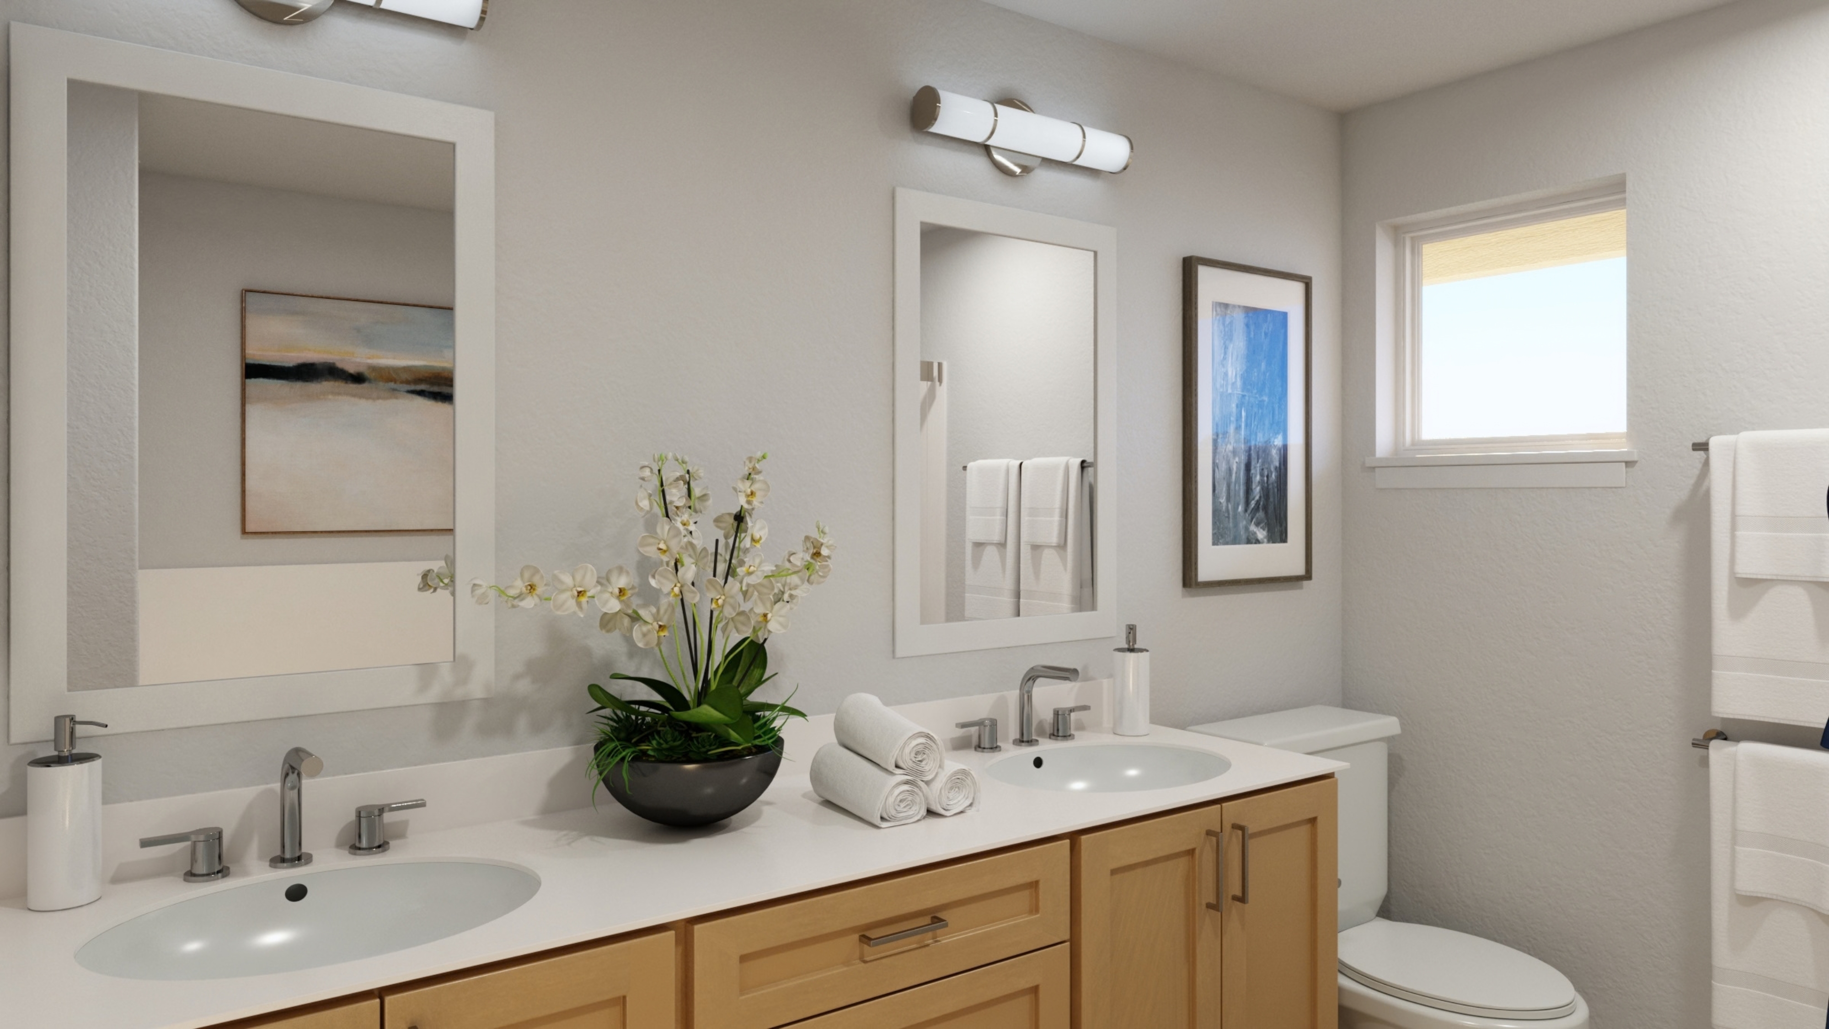
Mau Loa Plan 4 - Bathroom
Images, renderings, features, colors, sizes, and other
information are approximate and for illustrative purposes only. No guarantee is made that the
images, renderings, features and other information depicted or otherwise described will be built or
if built, will be the same as depicted or described herein. CCHHI, its successors and assigns,
reserves the right, in their sole and absolute discretion, to make changes at any time without
notice or obligation. Fencing has been intentionally omitted to show more detail of the building’s
exterior.
Mau Loa Plan 4 - Virtual Tour
Images, renderings, features, colors, sizes, and other
information are approximate and for illustrative purposes only. No guarantee is made that the
images, renderings, features and other information depicted or otherwise described will be built or
if built, will be the same as depicted or described herein. CCHHI, its successors and assigns,
reserves the right, in their sole and absolute discretion, to make changes at any time without
notice or obligation. Fencing has been intentionally omitted to show more detail of the building’s
exterior.
Images, renderings, features, colors, sizes and other
information are approximate and for illustrative purposes only. No guarantee is made that the
images, renderings, features and other information depicted or otherwise described will be built or
if built, will be the same as depicted or described herein. CCHHI, its successors and assigns,
reserves the right, in their sole and absolute discretion, to make changes at any time without
notice or obligation.
Images, renderings, features, colors, sizes, and other
information are approximate and for illustrative purposes only. No guarantee is made that the
images, renderings, features and other information depicted or otherwise described will be built or
if built, will be the same as depicted or described herein. CCHHI, its successors and assigns,
reserves the right, in their sole and absolute discretion, to make changes at any time without
notice or obligation. Fencing has been intentionally omitted to show more detail of the building’s
exterior.
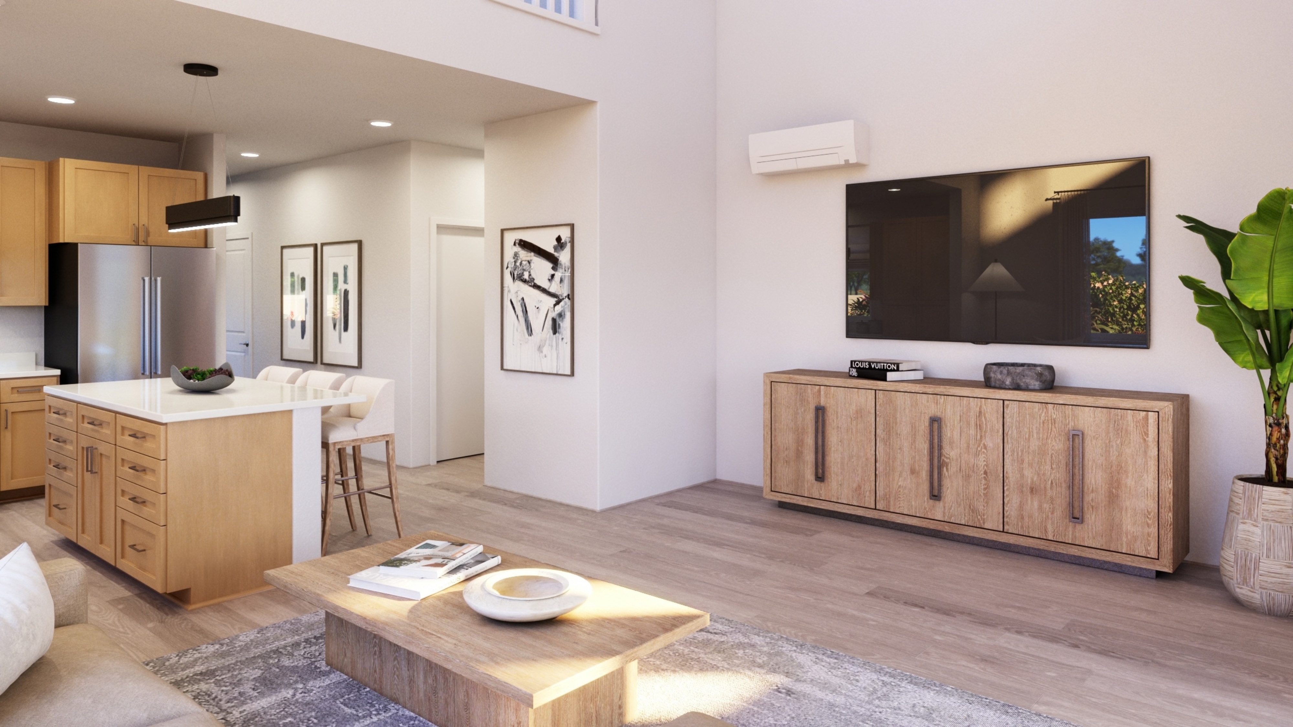
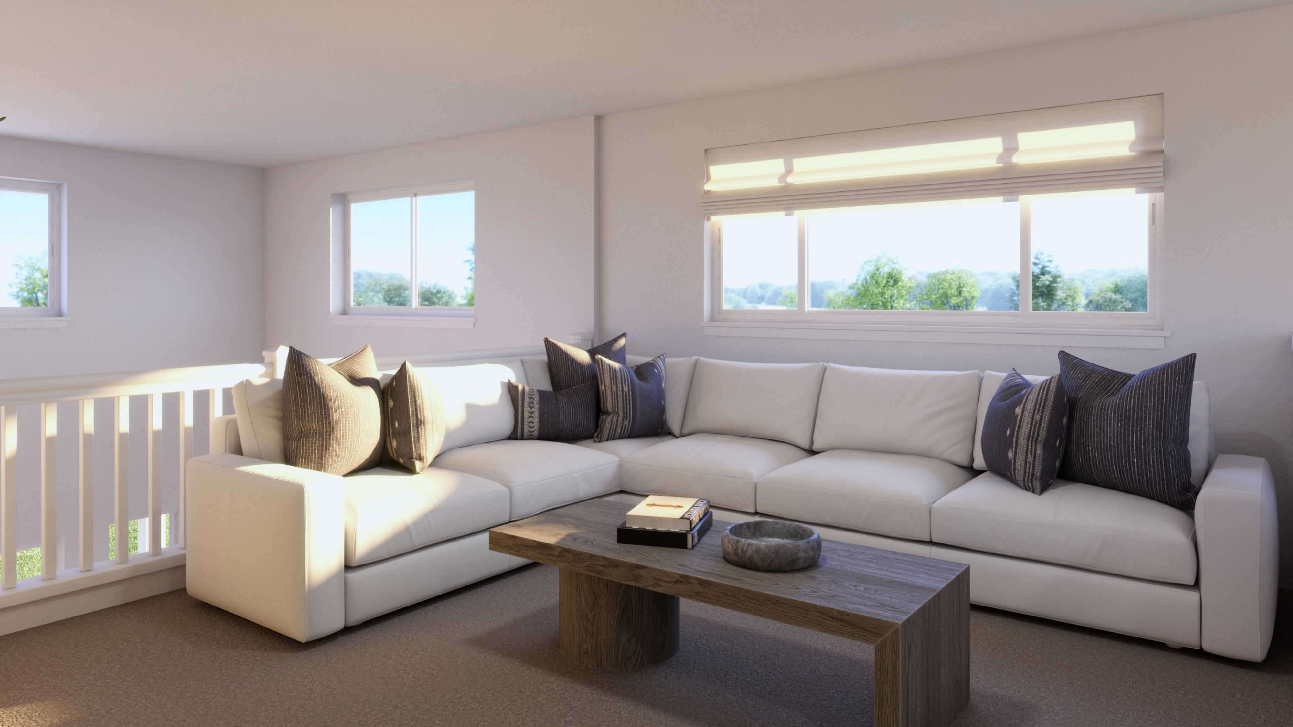
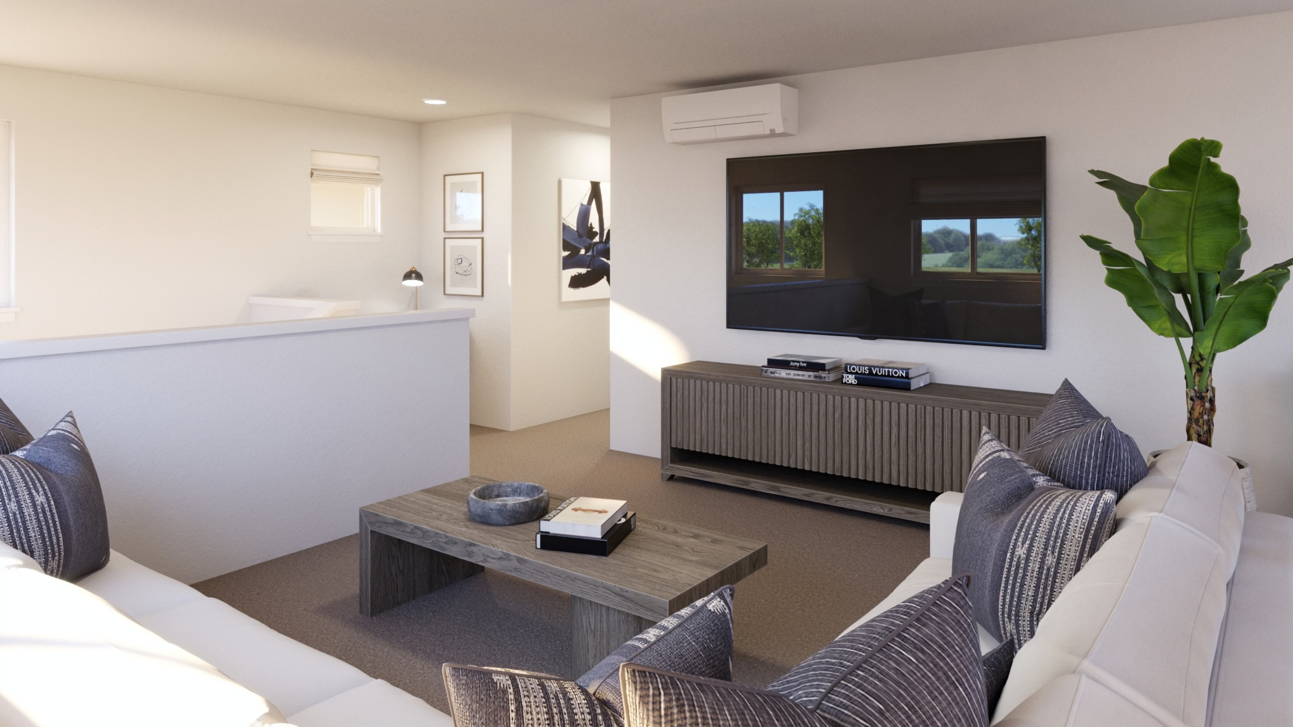
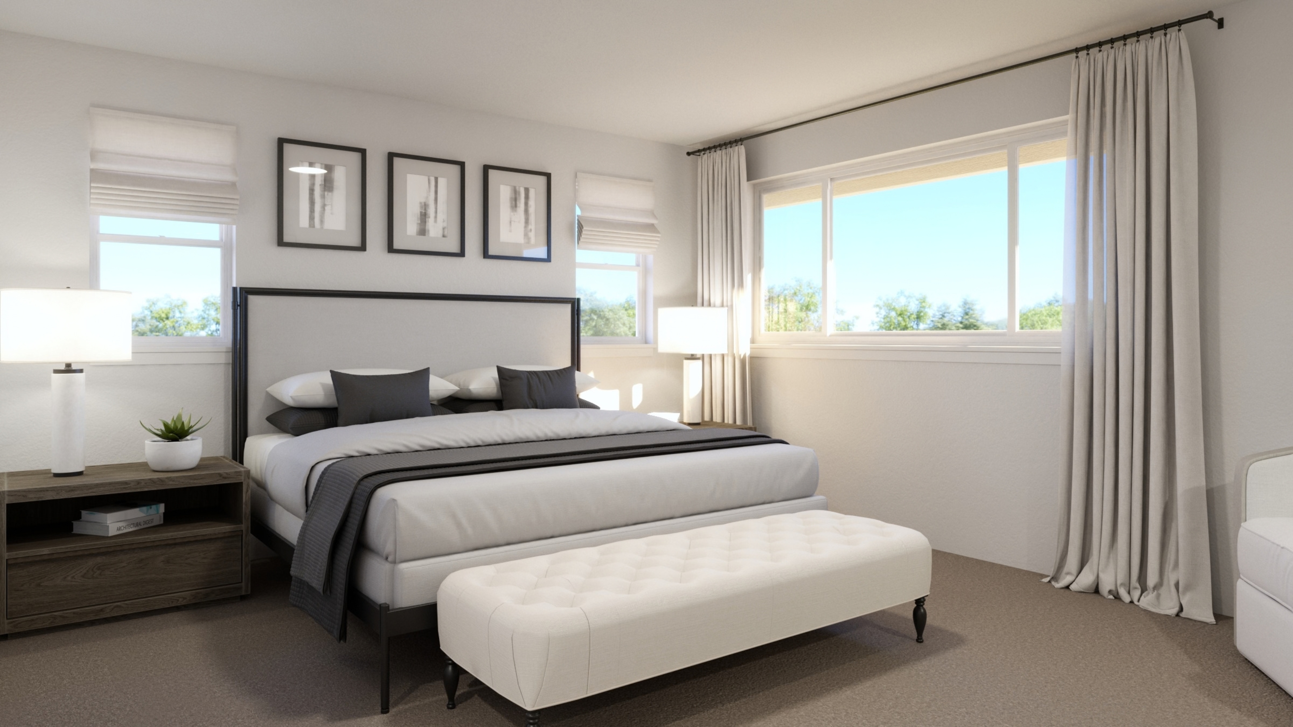
Mau Loa Plan 4 - Kitchen
Mau Loa Plan 4 - Living Room
Mau Loa Plan 4 - Family Room
Mau Loa Plan 4 - Bedroom
Mau Loa Plan 4 - Bathroom
Images, renderings, features, colors, sizes, and other
information are approximate and for illustrative purposes only. No guarantee is made that the
images, renderings, features and other information depicted or otherwise described will be built or
if built, will be the same as depicted or described herein. CCHHI, its successors and assigns,
reserves the right, in their sole and absolute discretion, to make changes at any time without
notice or obligation. Fencing has been intentionally omitted to show more detail of the building’s
exterior.
Mau Loa Plan 4 - Virtual Tour
Images, renderings, features, colors, sizes, and other
information are approximate and for illustrative purposes only. No guarantee is made that the
images, renderings, features and other information depicted or otherwise described will be built or
if built, will be the same as depicted or described herein. CCHHI, its successors and assigns,
reserves the right, in their sole and absolute discretion, to make changes at any time without
notice or obligation. Fencing has been intentionally omitted to show more detail of the building’s
exterior.
Mau Loa Plan 5A/B
Mau Loa Plan 5A/B - Options Lower
Mau Loa Plan 5A/B - Options Upper
Images, renderings, features, colors, sizes and other
information are approximate and for illustrative purposes only. No guarantee is made that the
images, renderings, features and other information depicted or otherwise described will be built or
if built, will be the same as depicted or described herein. CCHHI, its successors and assigns,
reserves the right, in their sole and absolute discretion, to make changes at any time without
notice or obligation.
Images, renderings, features, colors, sizes, and other
information are approximate and for illustrative purposes only. No guarantee is made that the
images, renderings, features and other information depicted or otherwise described will be built or
if built, will be the same as depicted or described herein. CCHHI, its successors and assigns,
reserves the right, in their sole and absolute discretion, to make changes at any time without
notice or obligation. Fencing has been intentionally omitted to show more detail of the building’s
exterior.
Mau Loa Plan 5 - Kitchen
Mau Loa Plan 5 - Living Room
Mau Loa Plan 5 - Dining Room
Mau Loa Plan 5 - Bedroom
Mau Loa Plan 5 - Bathroom
Images, renderings, features, colors, sizes, and other
information are approximate and for illustrative purposes only. No guarantee is made that the
images, renderings, features and other information depicted or otherwise described will be built or
if built, will be the same as depicted or described herein. CCHHI, its successors and assigns,
reserves the right, in their sole and absolute discretion, to make changes at any time without
notice or obligation. Fencing has been intentionally omitted to show more detail of the building’s
exterior.
Mau Loa Plan 5 - Virtual Tour
Images, renderings, features, colors, sizes, and other
information are approximate and for illustrative purposes only. No guarantee is made that the
images, renderings, features and other information depicted or otherwise described will be built or
if built, will be the same as depicted or described herein. CCHHI, its successors and assigns,
reserves the right, in their sole and absolute discretion, to make changes at any time without
notice or obligation. Fencing has been intentionally omitted to show more detail of the building’s
exterior.
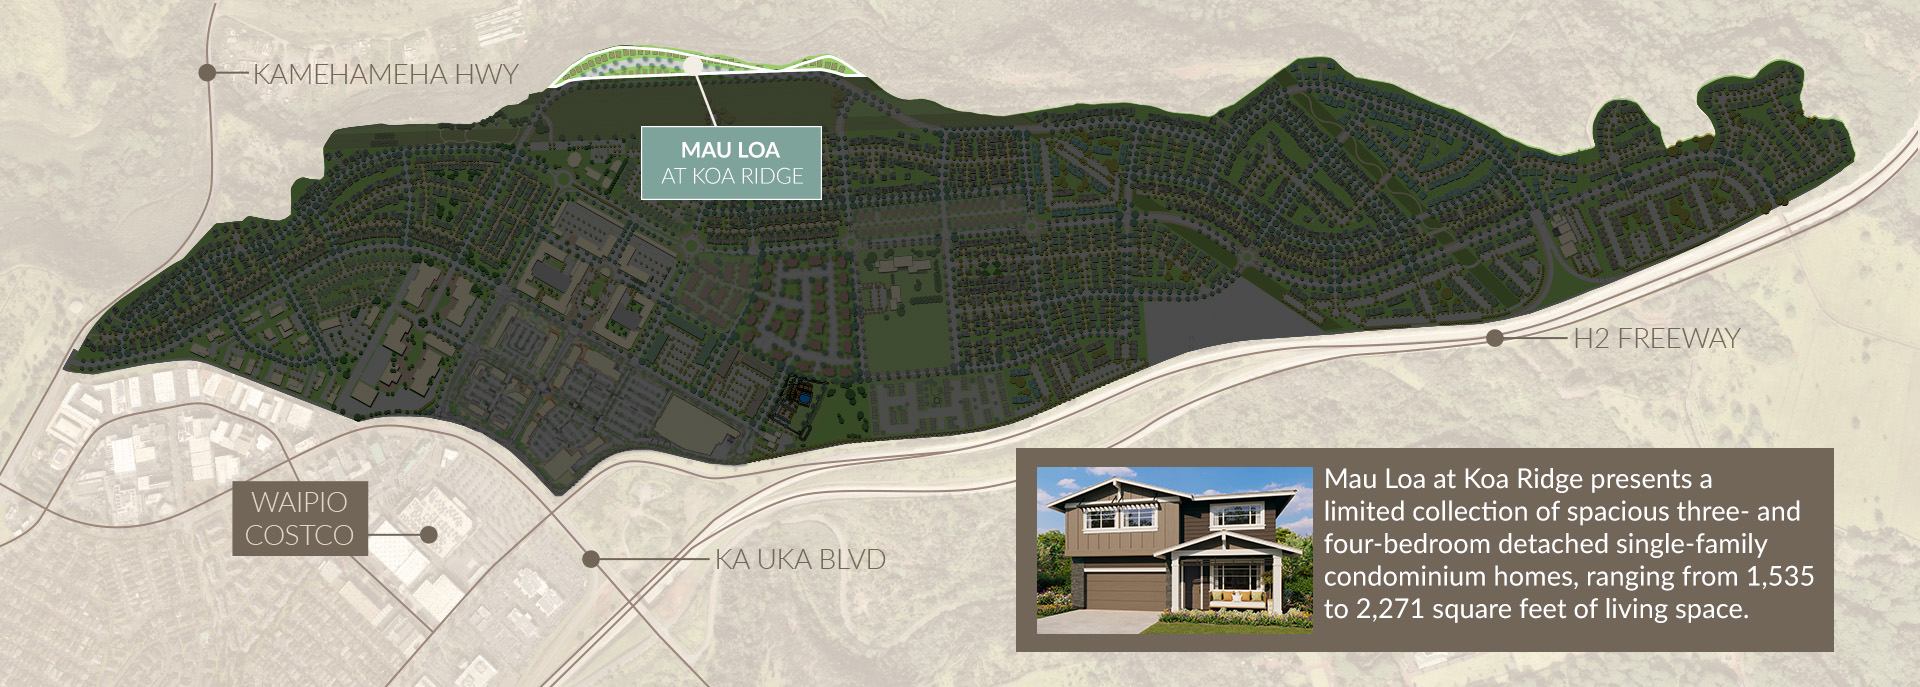
Mau Loa at koa ridge
Detached Single-Family Condominium Homes
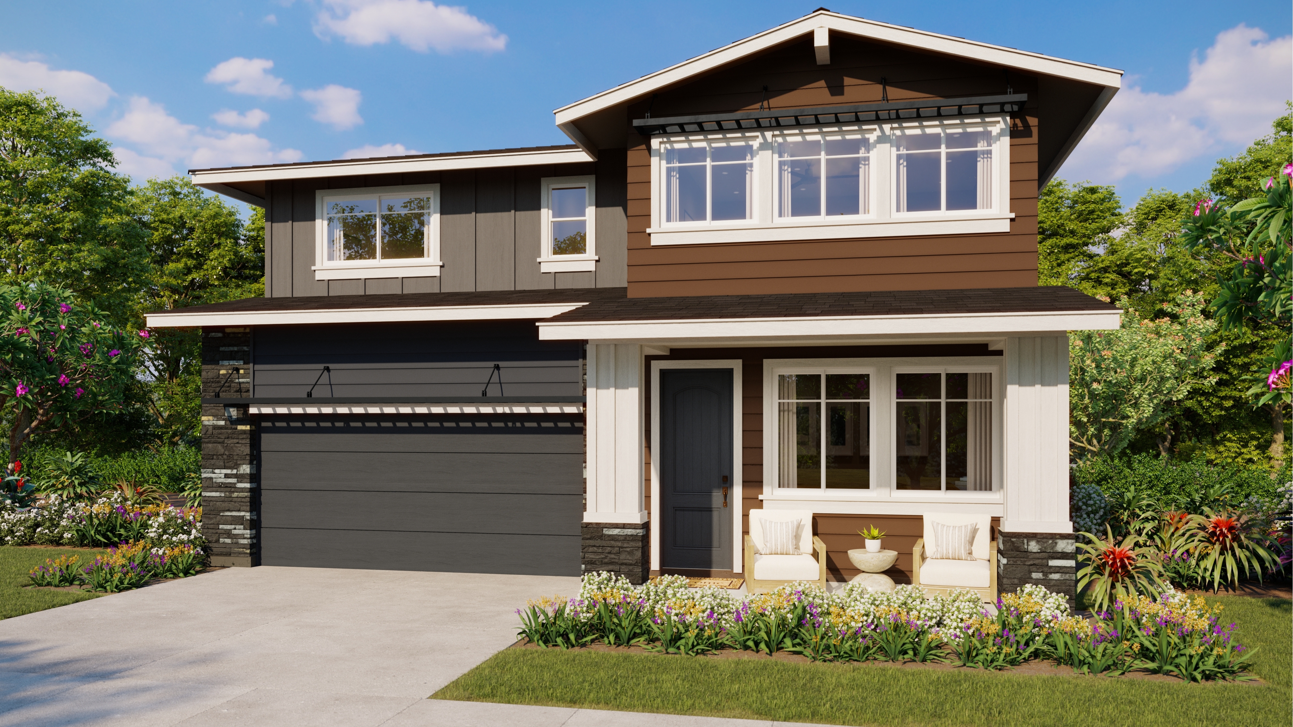
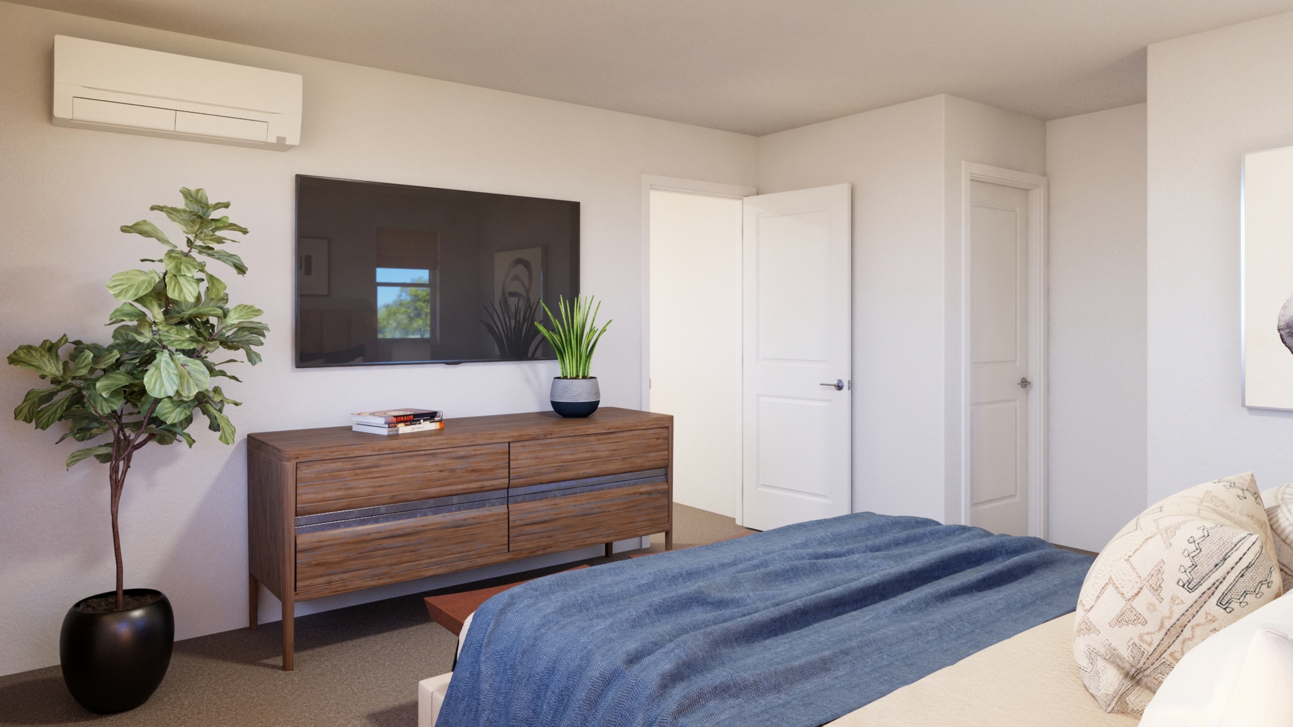
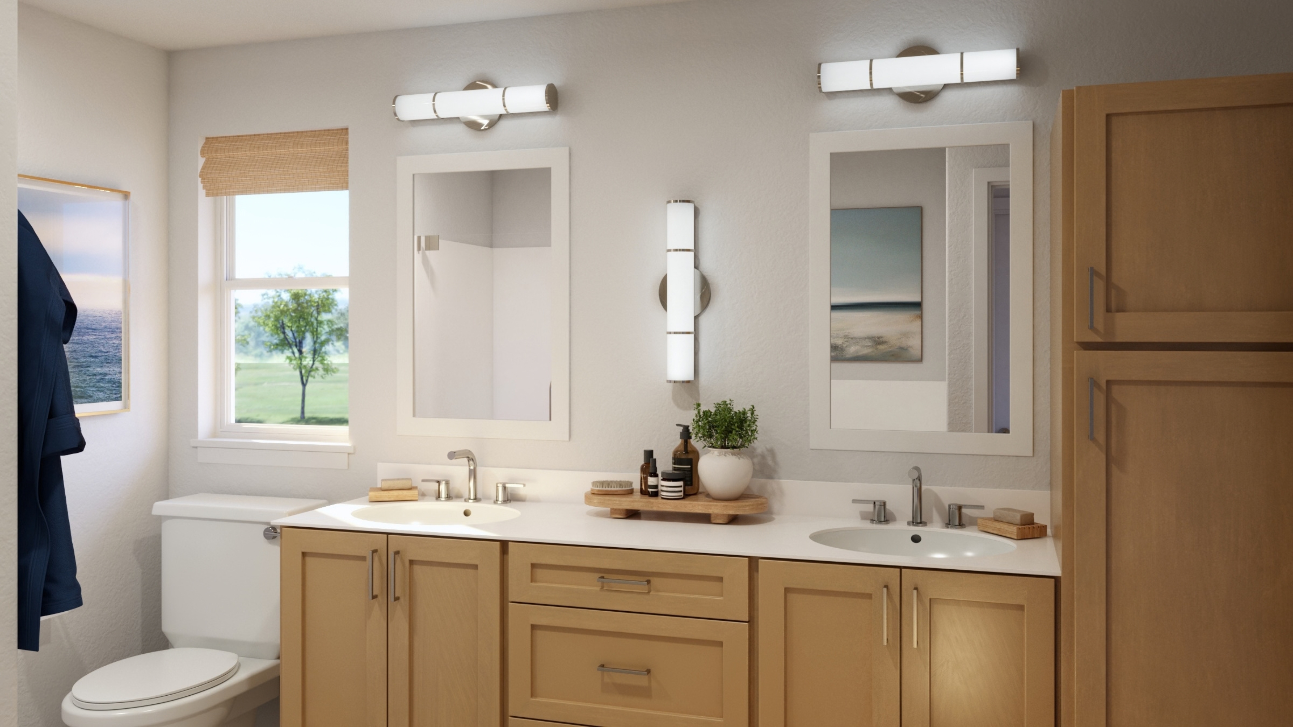
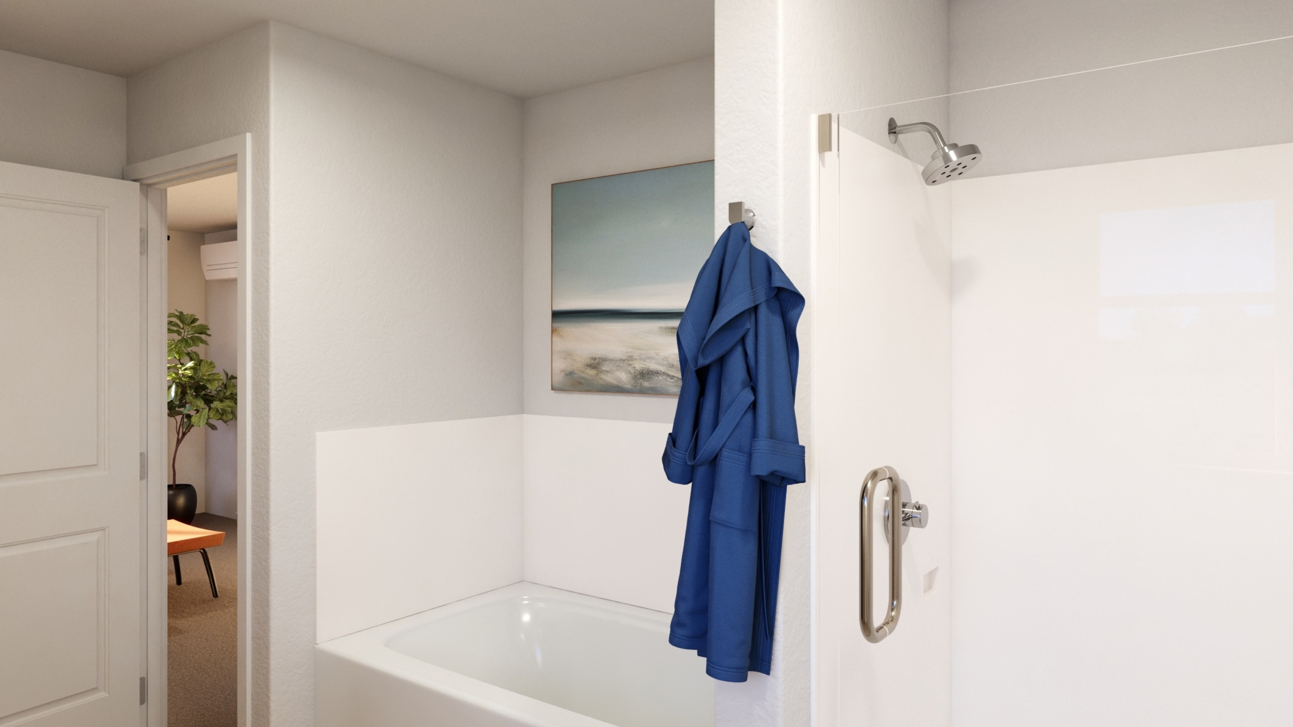
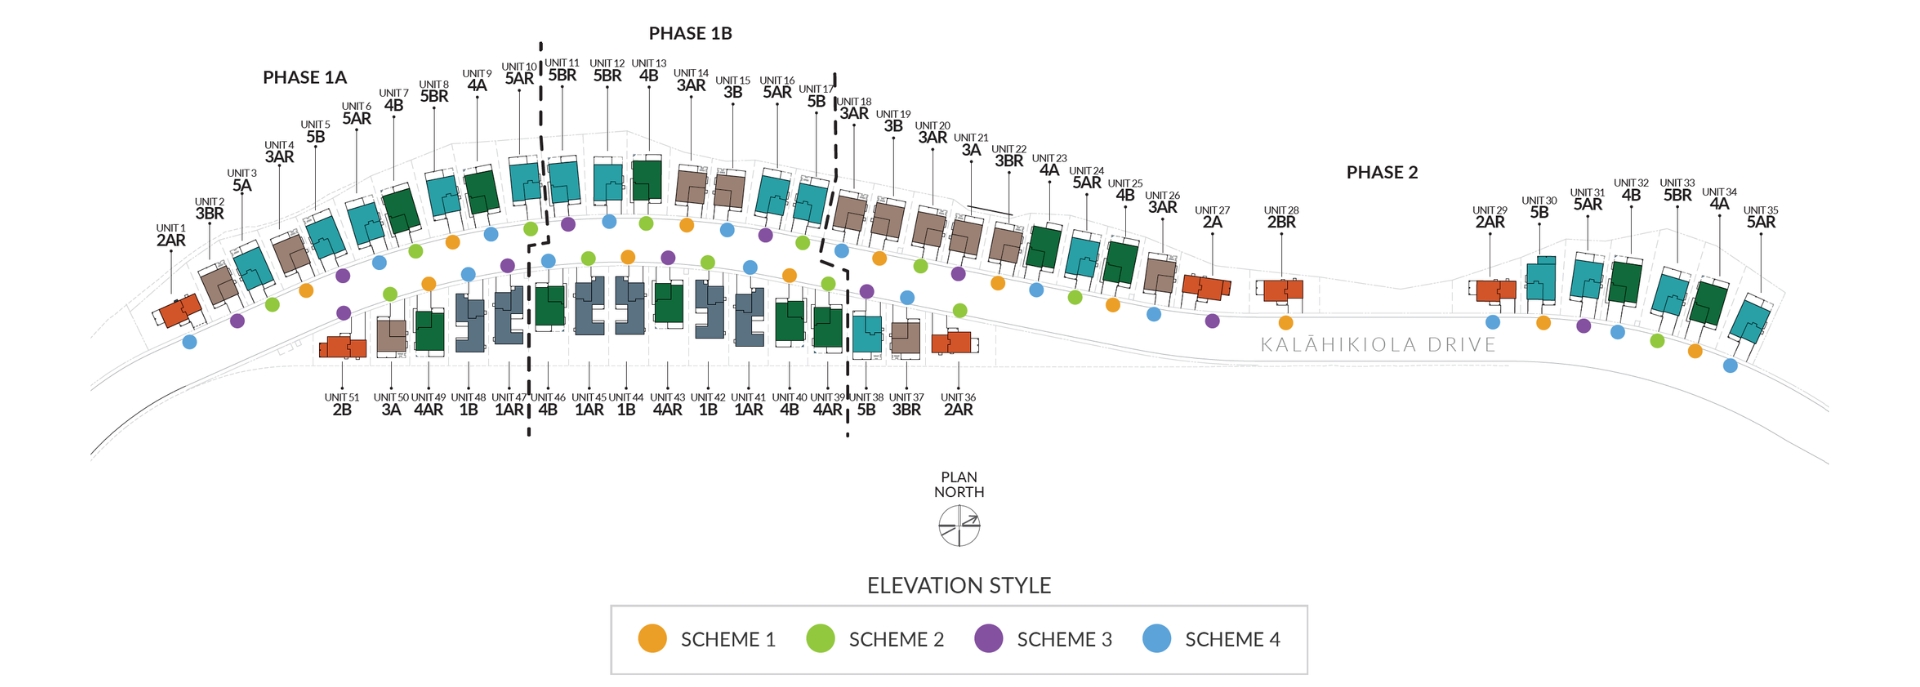
Mau Loa is a distinctive collection of contemporary detached single-family condominium homes at Koa Ridge, offering spacious three- and four-bedroom floor plans ranging from approximately 1,535 to 2,271 square feet, with select configurations accommodating up to six bedrooms. Designed for modern living, the homes feature open first-floor living areas with nine-foot ceilings, covered lānais for indoor-outdoor living, private yards, and enclosed two-car garages. Stainless-steel kitchen appliances, Kohler plumbing fixtures, split-system air conditioning, and a variety of personalization options bring together comfort, quality, and sophisticated design.
Included features
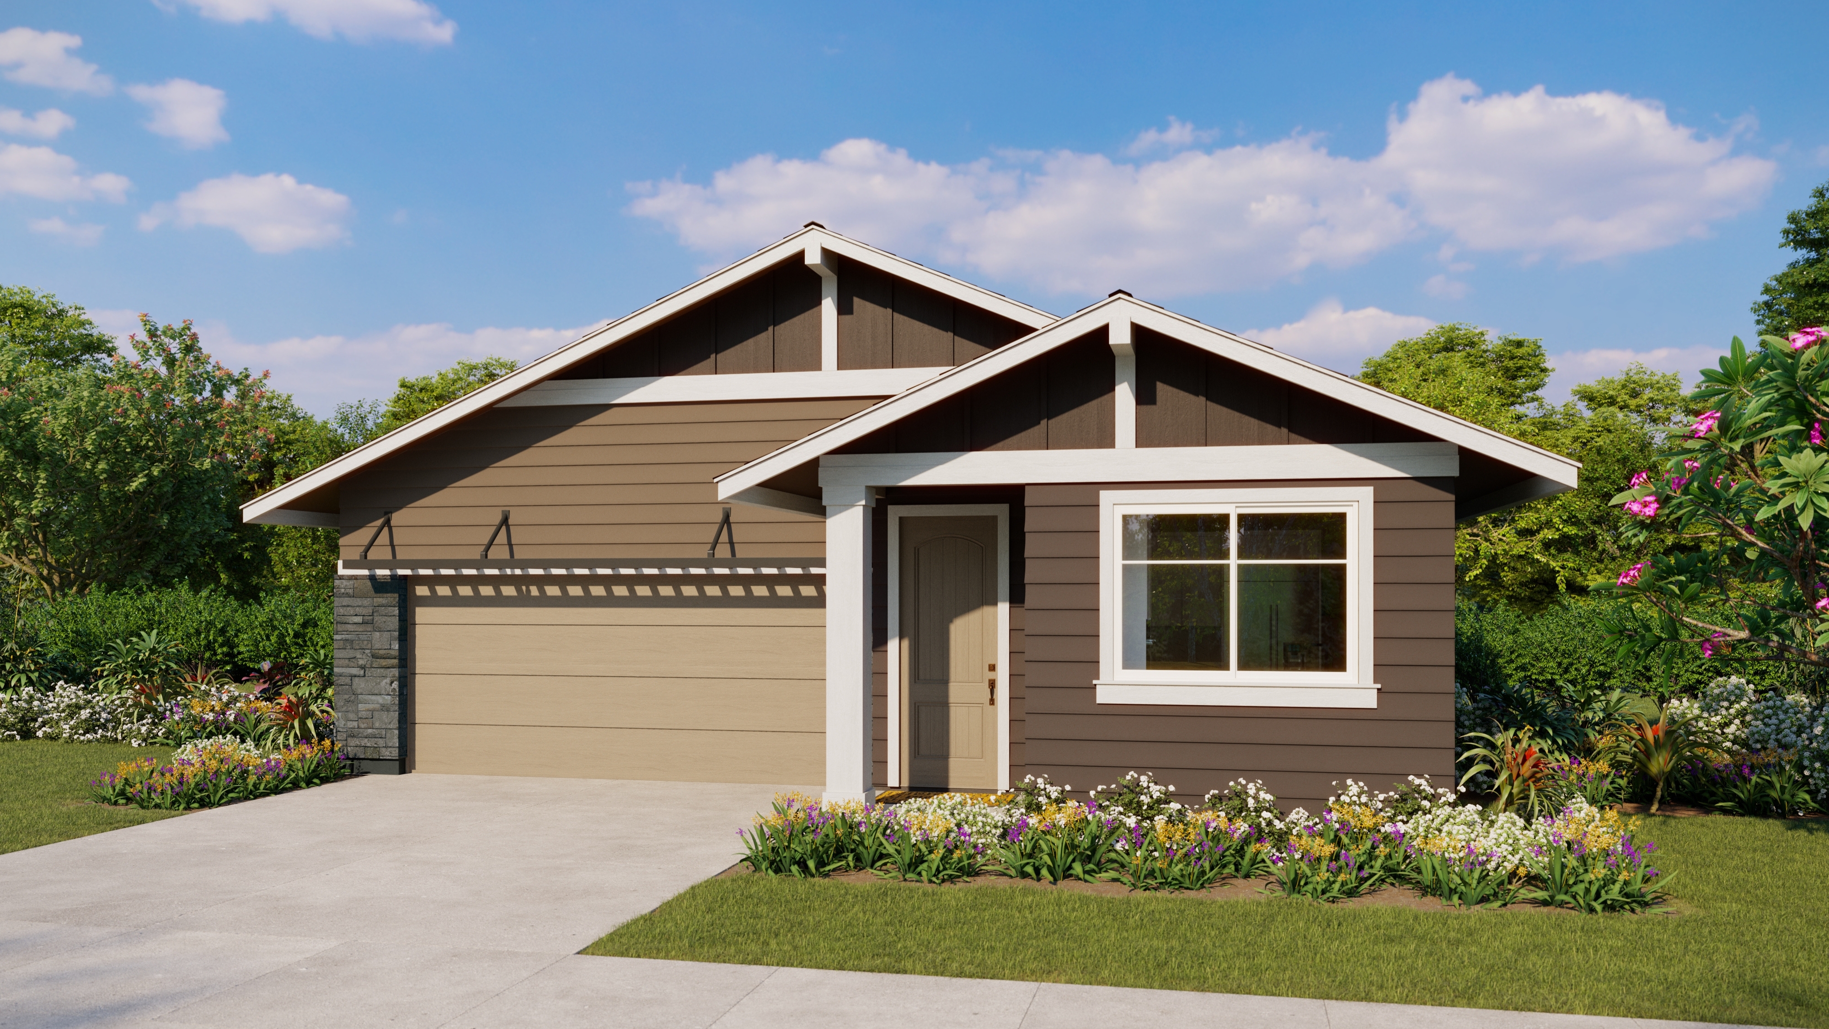
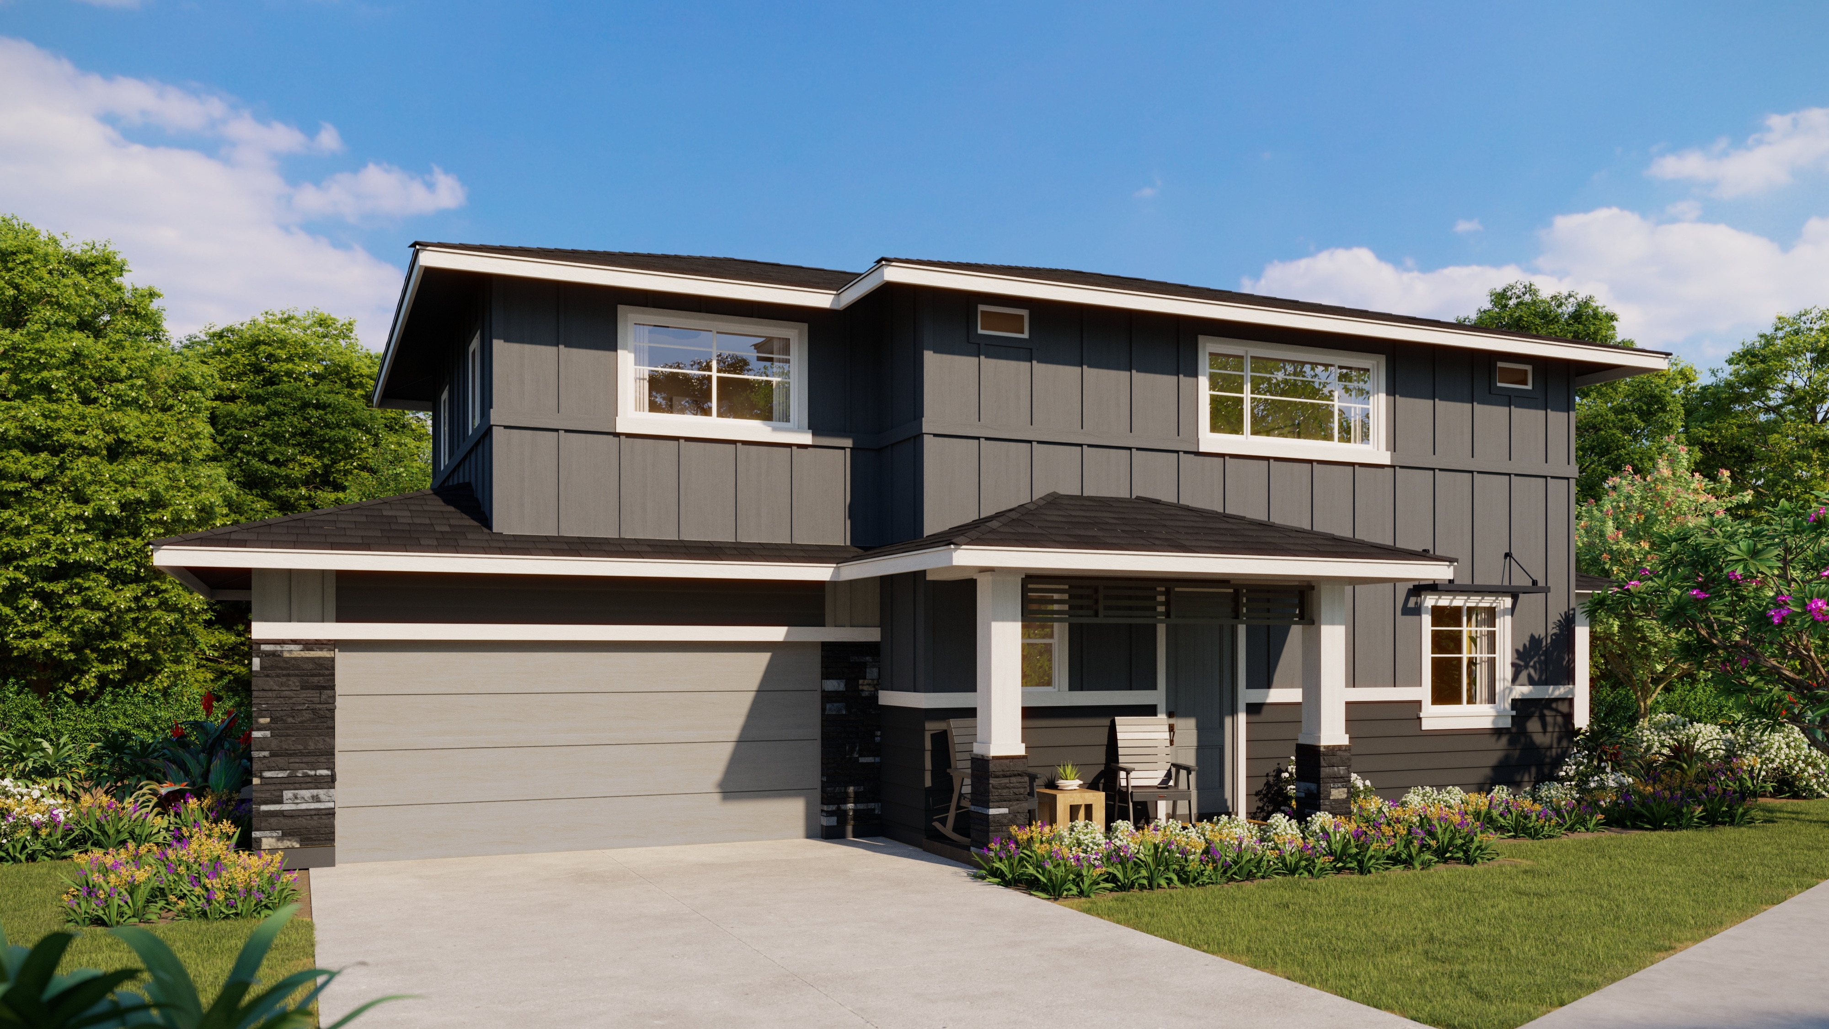
- Contemporary architectural styles in four color schemes
- HardiePanel and HardiePlank siding with a 30-year warranty
- Asphalt shingle roofing with a 30-year warranty
- Privacy vinyl fencing at the rear yard of interior lots
- Fiberglass exterior doors
- Hurricane impact windows and doors, including Raynor hurricane-ready garage doors
- High-definition smart doorbell
- Smart Wi-Fi Switch
- Garage door mobile app integration
- 1-year free doorbell and whole-home control mobile app
- Solar hot-water system
- Electric Vehicle (EV) ready outlet
- Photovoltaic (PV) ready
Exterior
Smart Home Features
Energy Efficiency
- 9’-high ceiling in first-floor living areas
- Mini-split air conditioning systems in the living room, family room, and all bedrooms
- Luxury vinyl tile (LVT) throughout and wall-to-wall carpet in bedrooms and where specified
- Stainless-steel range/oven, dishwasher, and hood fan
- Stainless-steel Kohler kitchen sink
- Kohler kitchen and bathroom plumbing fixtures
- Quartz kitchen countertops
- European frameless-style cabinetry with soft closers and wood boxes
- LX Hausys HIMACS solid-surface countertops, tub, and shower surround at bathrooms
- Mirrored wardrobe doors in the bedrooms
- Closet and storage wire shelving systems, as specified
- Dual high-power USB-C outlets in kitchens and primary bedrooms
- Washer, dryer, refrigerator, and microwave options
- Cabinet upgrades
- Flooring upgrades
- Quartz countertop upgrades
- Upgraded plumbing fixtures and bath accessories
- Kitchen tile backsplash upgrades
- Closet system upgrades
- Recessed lighting and under-cabinet lighting upgrades
- Smart home upgrades, including cameras, additional smart switches, alarm systems, and other options
Interiors
Optional Upgrades