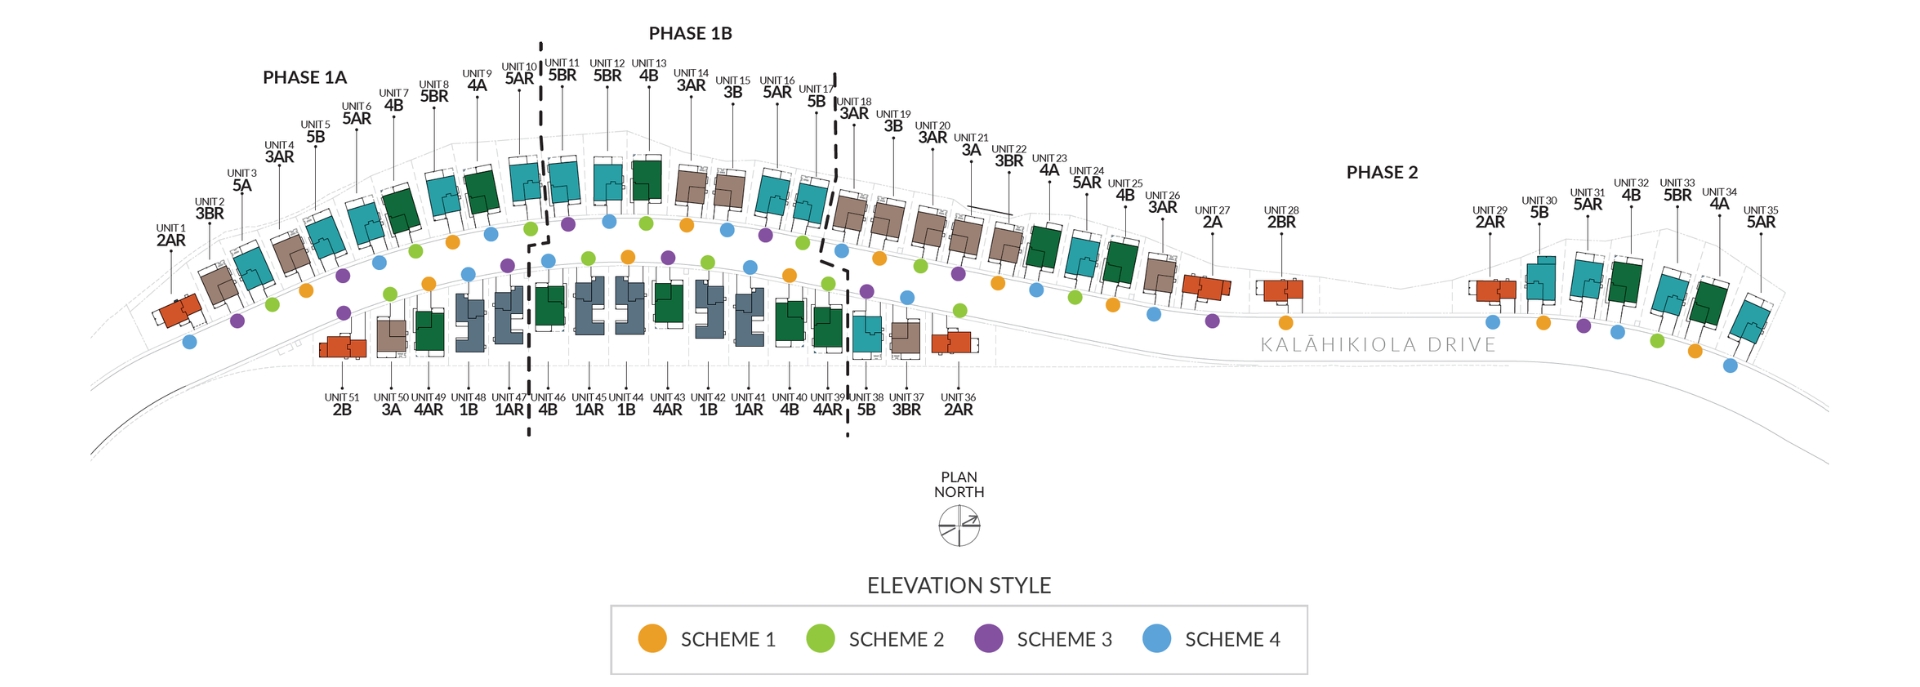
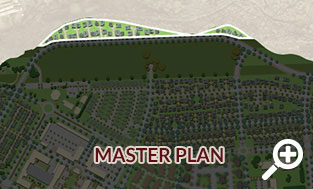
Mau Loa site map
Click on a unit to view the home details
Click on a unit to view the home details
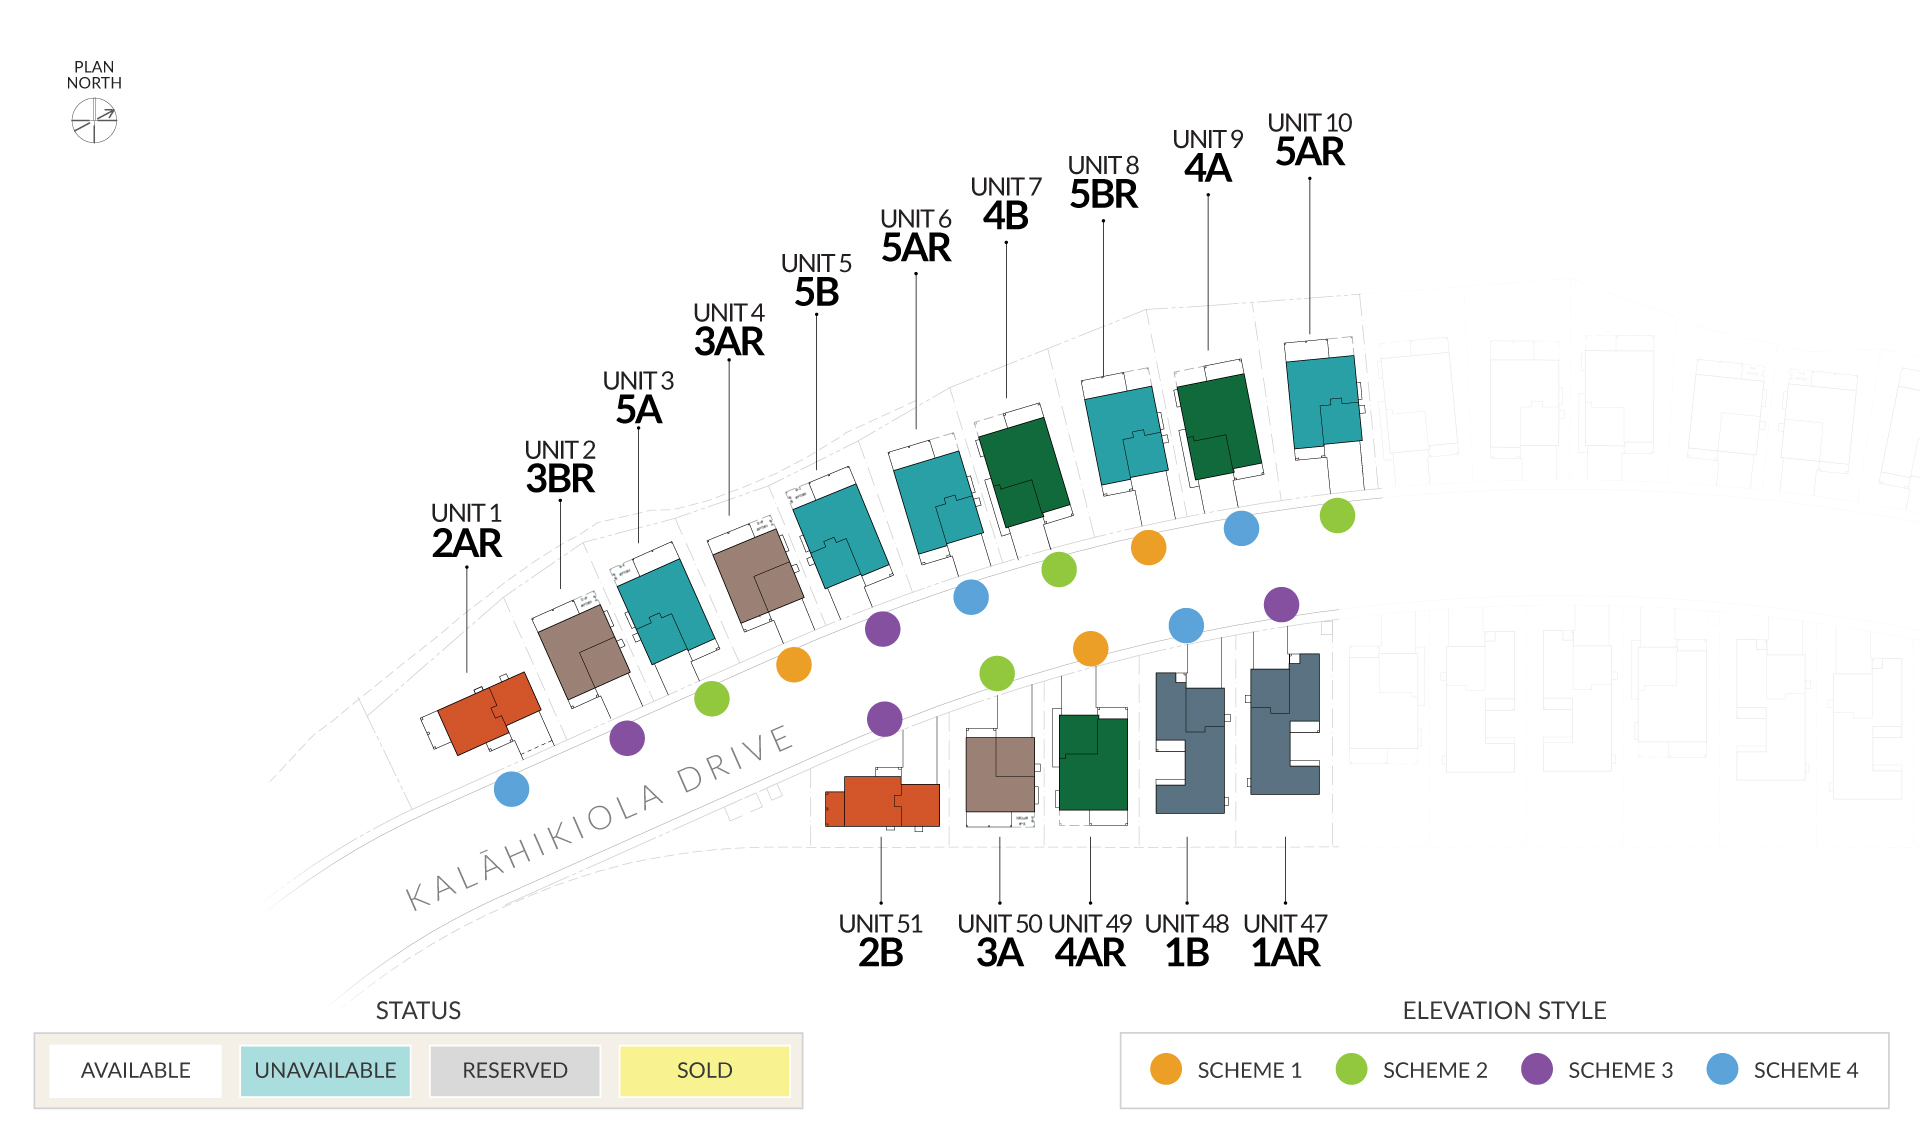
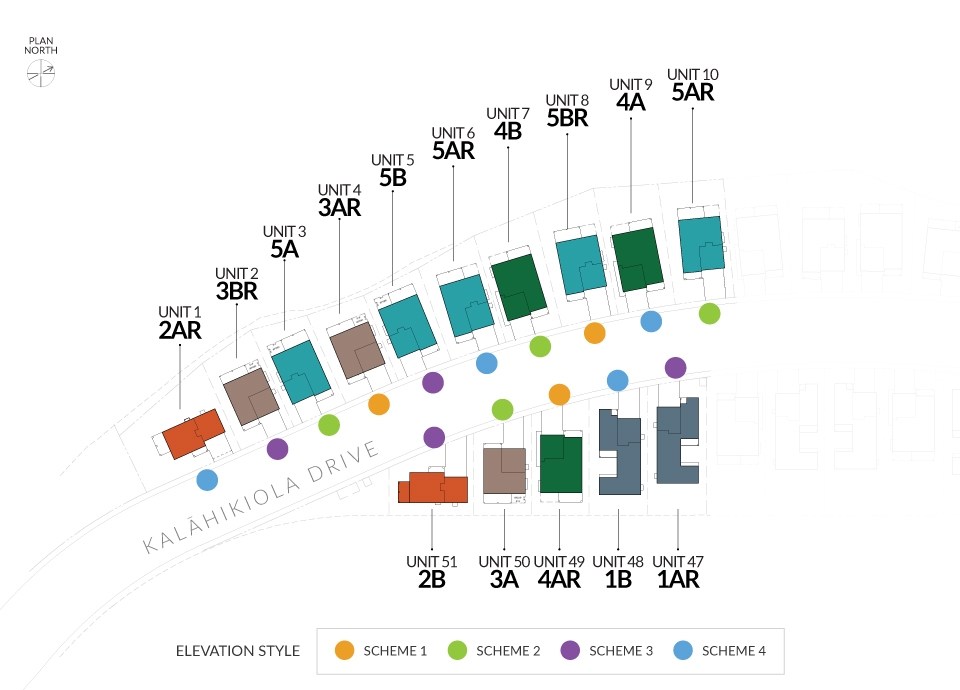

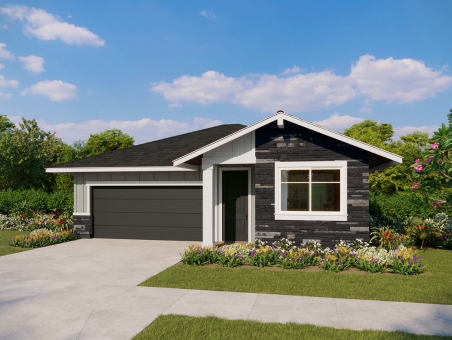
Plan 1A
3 Bedroom Bedroom/2 Bath
Living Area: 1,539 SF
Garage: 409 SF
Covered Lanai: 91 SF
Covered Entry 1: 25 SF
3 Bedroom/2 Bath
Living Area: 1,539 SF
3 Bedroom/2 Bath
Living Area: 2,060 SF
3 or 4 Bedroom/2.5 Bath
Living Area: 1,602 SF
4 to 6 Bedroom/3 Bath
Living Area: 1,927 SF
4 or 5 Bedroom/3.5 Bath
Living Area: 2,236 SF
4 or 5 Bedroom/3.5 Bath
Living Area: 2,238 SF
4 or 5 Bedroom/3.5 Bath
Living Area: 2,271 SF
3 Bedroom/2 Bath
Living Area: 1,539 SF
3 Bedroom/2 Bath
Living Area: 2,060 SF
3 or 4 Bedroom/2.5 Bath
Living Area: 1,602 SF
4 to 6 Bedroom/3 Bath
Living Area: 1,927 SF
4 or 5 Bedroom/3.5 Bath
Living Area: 2,236 SF
4 or 5 Bedroom/3.5 Bath
Living Area: 2,238 SF
4 or 5 Bedroom/3.5 Bath
Living Area: 2,271 SF
Mau Loa at koa ridge
Detached Single-Family Condominium Homes
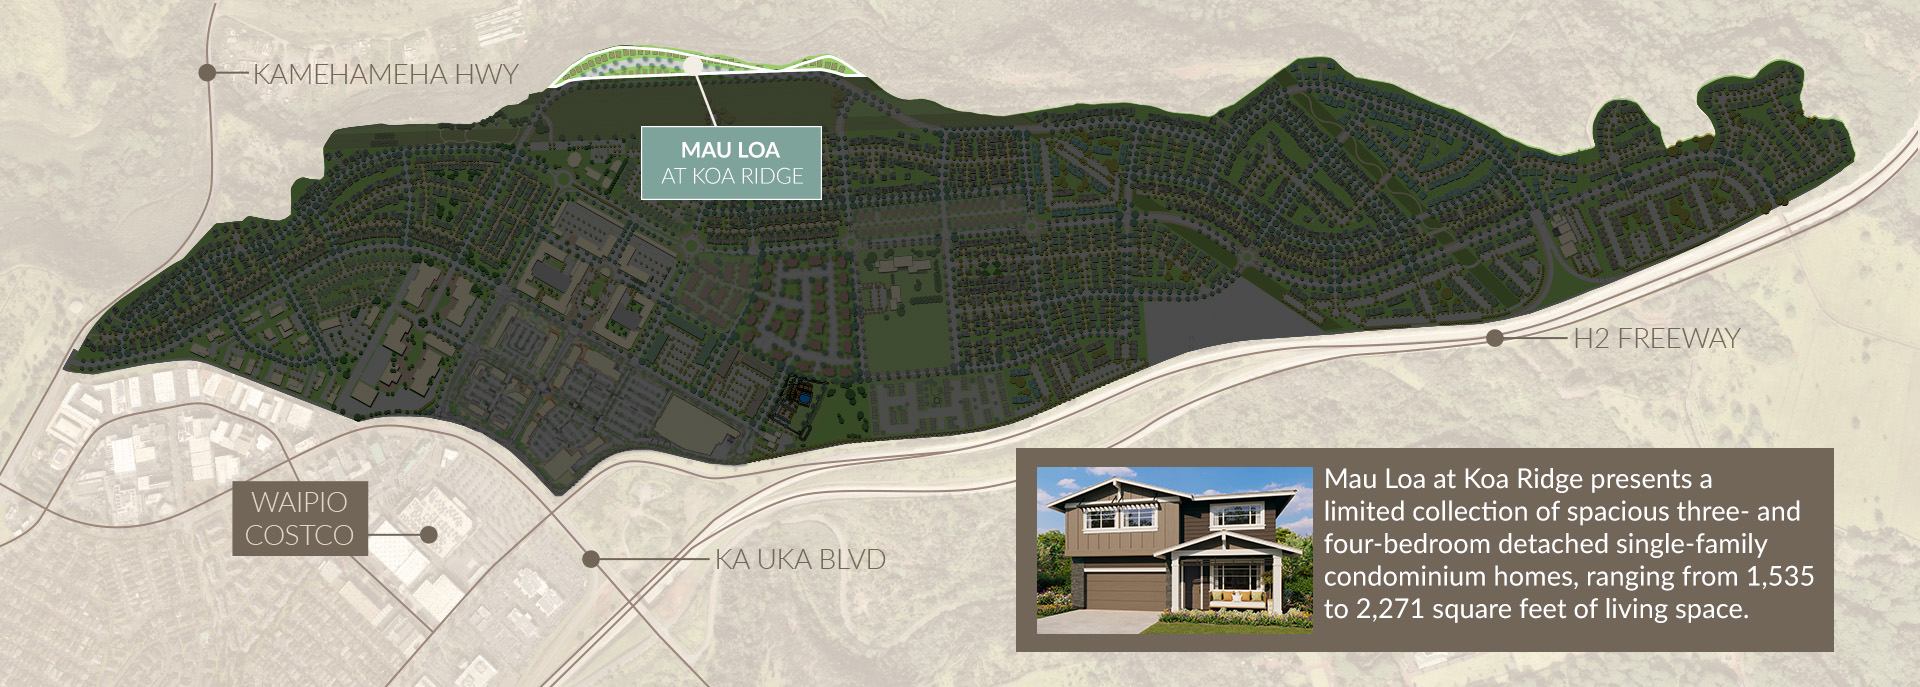
Mau Loa is a distinctive collection of contemporary detached single-family condominium homes at Koa Ridge, offering spacious three- and four-bedroom floor plans ranging from approximately 1,535 to 2,271 square feet, with select configurations accommodating up to six bedrooms. Designed for modern living, the homes feature open first-floor living areas with nine-foot ceilings, covered lānais for indoor-outdoor living, private yards, and enclosed two-car garages. Stainless-steel kitchen appliances, Kohler plumbing fixtures, split-system air conditioning, and a variety of personalization options bring together comfort, quality, and sophisticated design.
Included features
- Contemporary architectural styles in four color schemes
- HardiePanel and HardiePlank siding with a 30-year warranty
- Asphalt shingle roofing with a 30-year warranty
- Privacy vinyl fencing at the rear yard of interior lots
- Fiberglass exterior doors
- Hurricane impact windows and doors, including Raynor hurricane-ready garage doors
- High-definition smart doorbell
- Smart Wi-Fi Switch
- Garage door mobile app integration
- 1-year free doorbell and whole-home control mobile app
- Solar hot-water system
- Electric Vehicle (EV) ready outlet
- Photovoltaic (PV) ready
Exterior
Smart Home Features
Energy Efficiency
- 9’-high ceiling in first-floor living areas
- Mini-split air conditioning systems in the living room, family room, and all bedrooms
- Luxury vinyl tile (LVT) throughout and wall-to-wall carpet in bedrooms and where specified
- Stainless-steel range/oven, dishwasher, and hood fan
- Stainless-steel Kohler kitchen sink
- Kohler kitchen and bathroom plumbing fixtures
- Quartz kitchen countertops
- European frameless-style cabinetry with soft closers and wood boxes
- LX Hausys HIMACS solid-surface countertops, tub, and shower surround at bathrooms
- Mirrored wardrobe doors in the bedrooms
- Closet and storage wire shelving systems, as specified
- Dual high-power USB-C outlets in kitchens and primary bedrooms
- Washer, dryer, refrigerator, and microwave options
- Cabinet upgrades
- Flooring upgrades
- Quartz countertop upgrades
- Upgraded plumbing fixtures and bath accessories
- Kitchen tile backsplash upgrades
- Closet system upgrades
- Recessed lighting and under-cabinet lighting upgrades
- Smart home upgrades, including cameras, additional smart switches, alarm systems, and other options
Interiors
Optional Upgrades