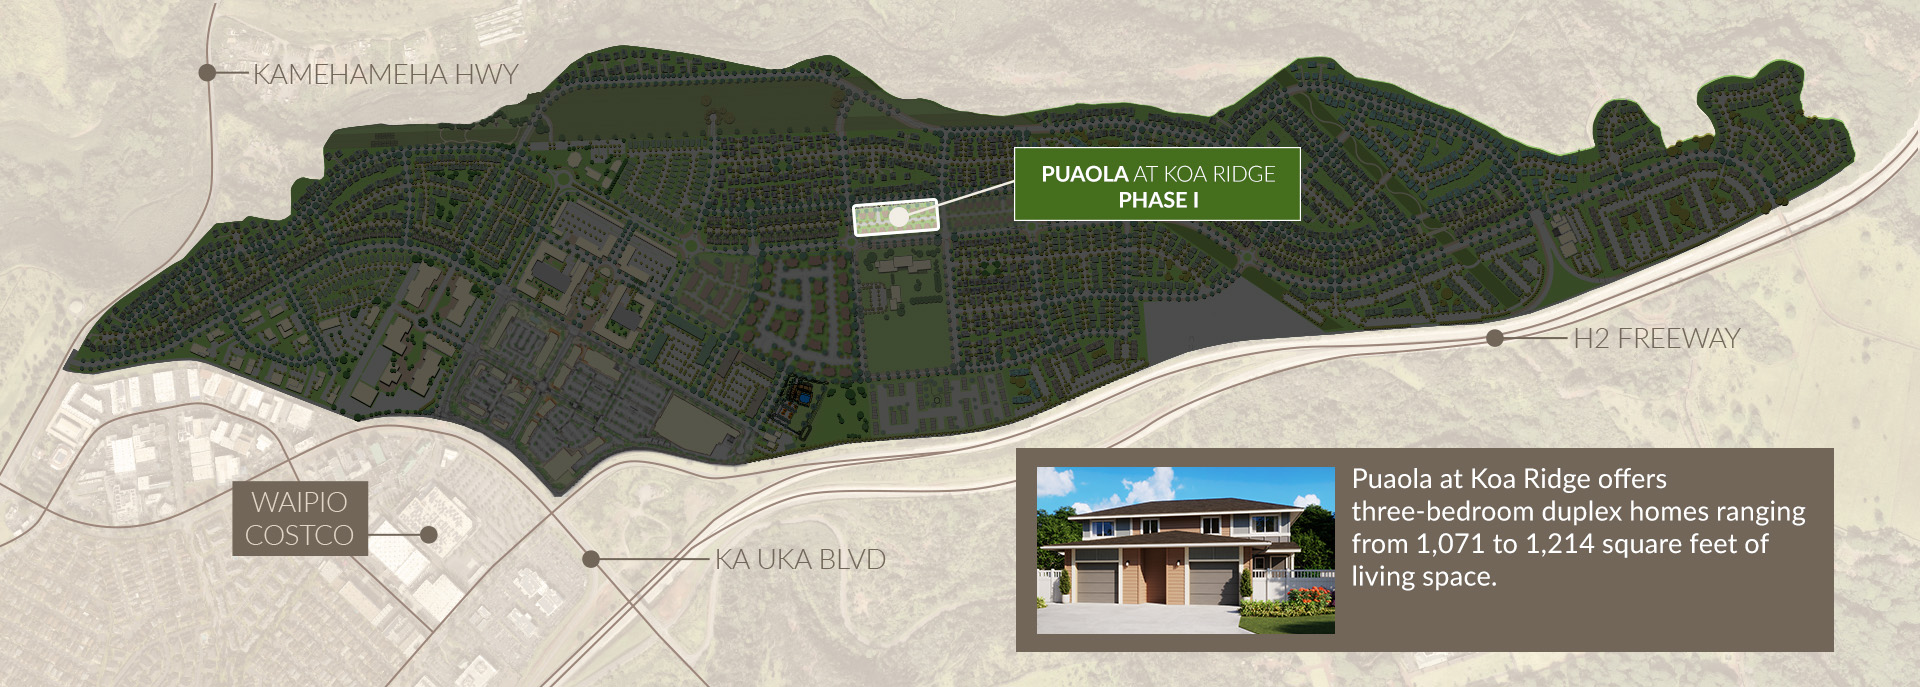
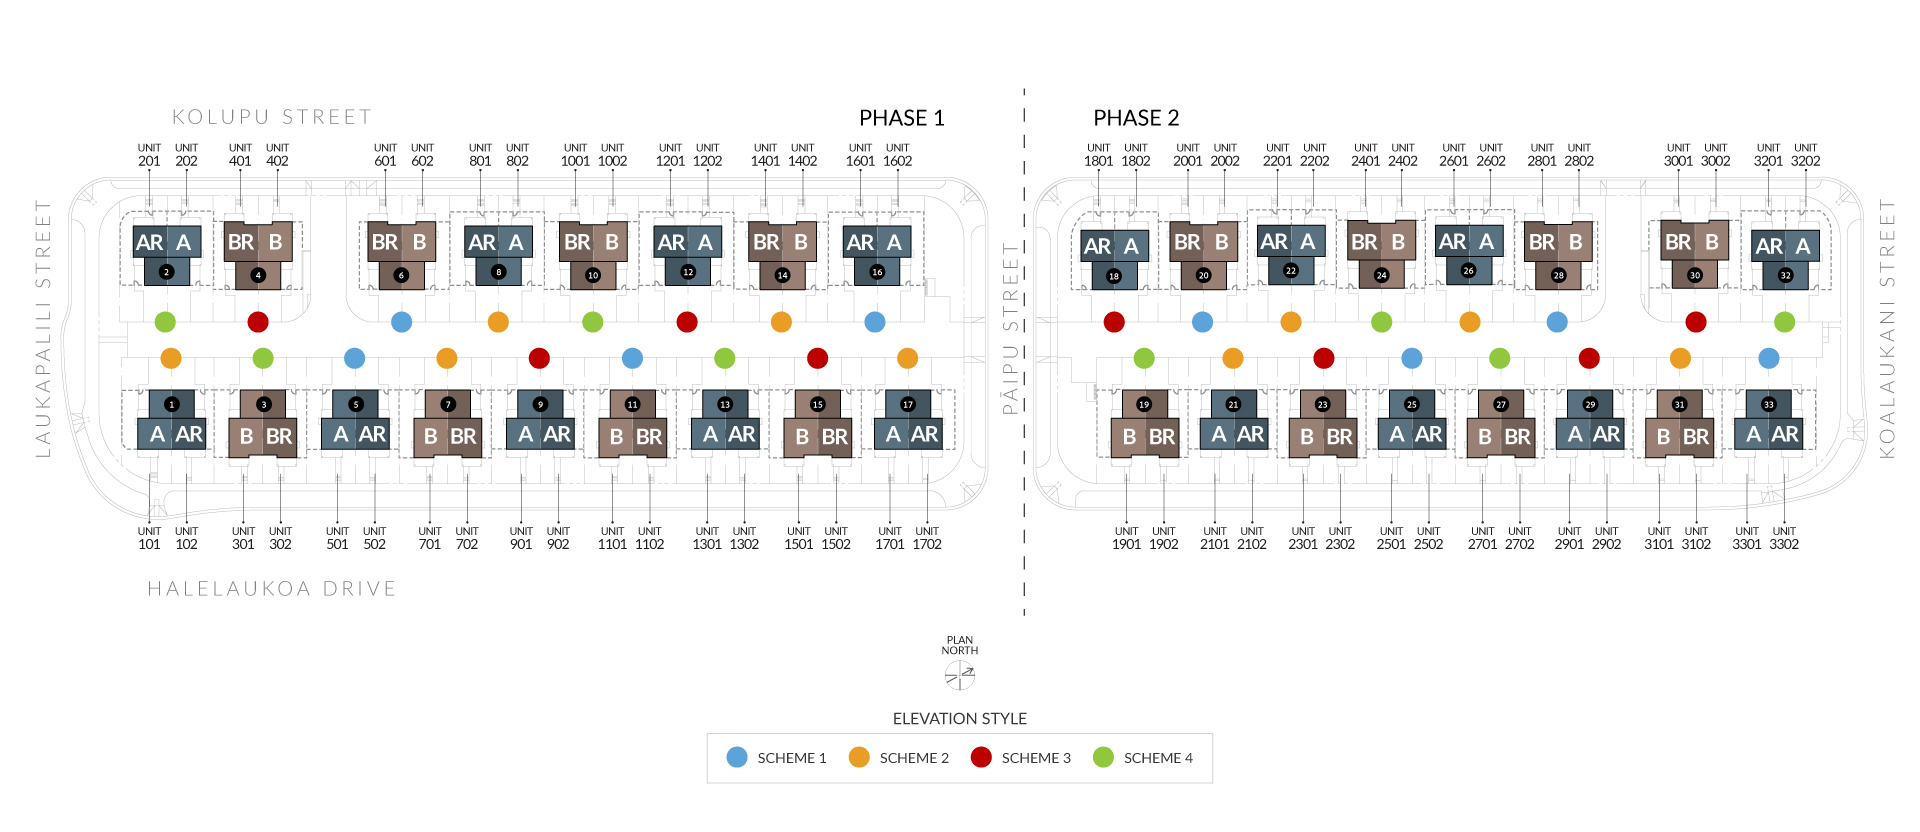
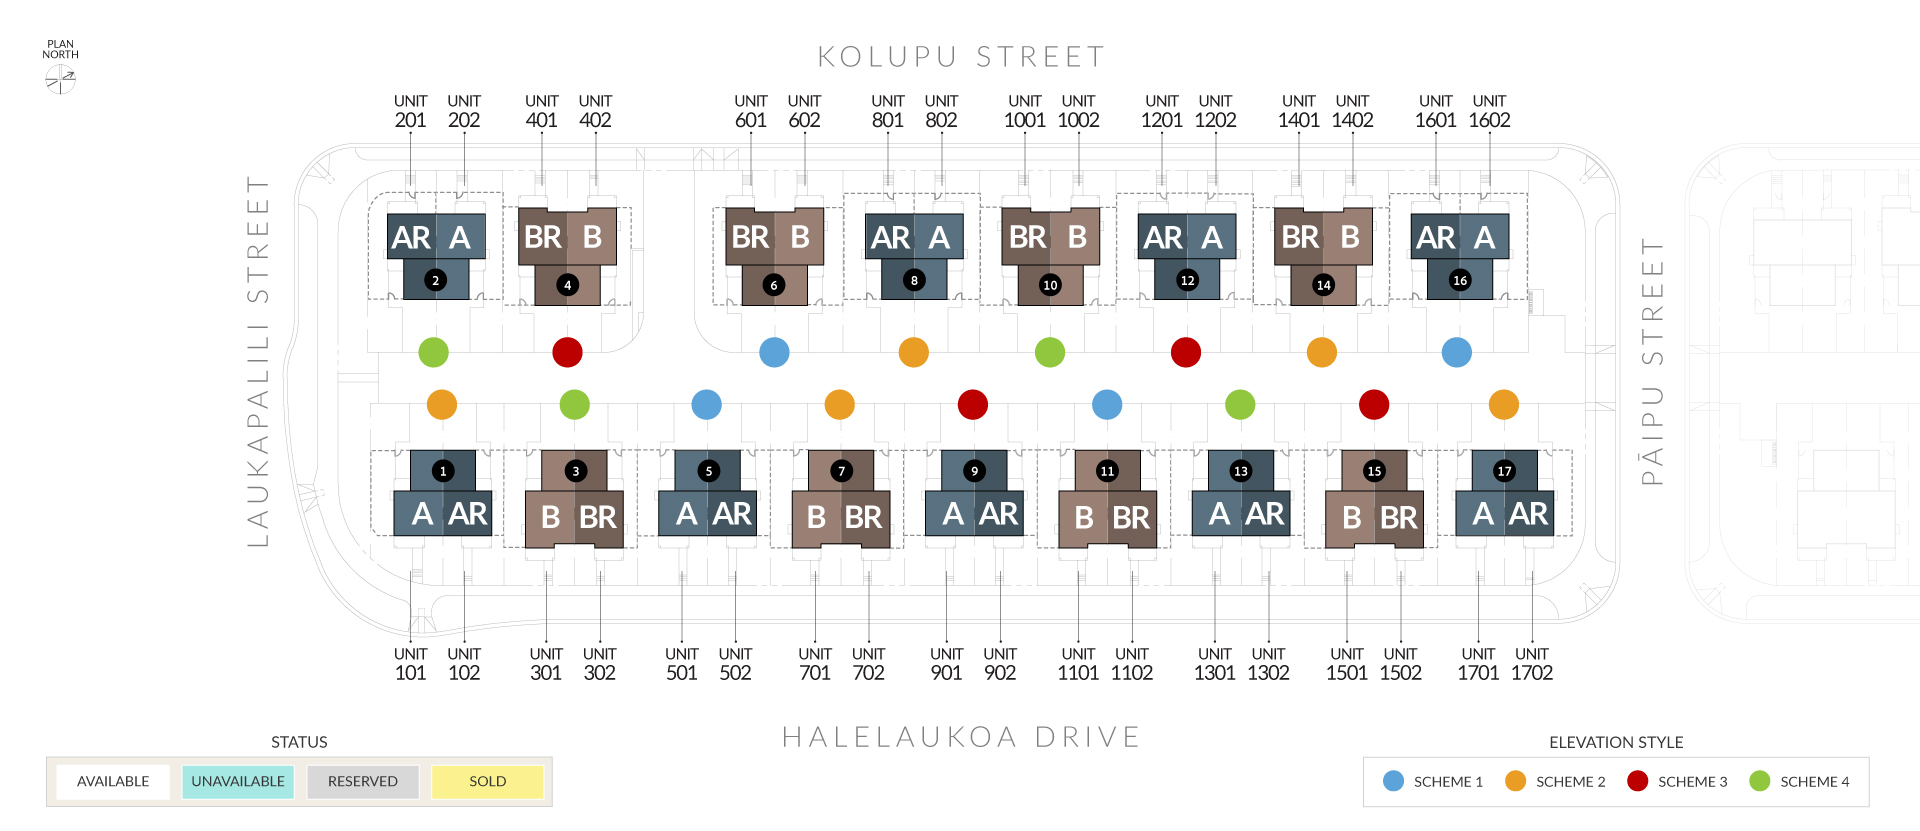
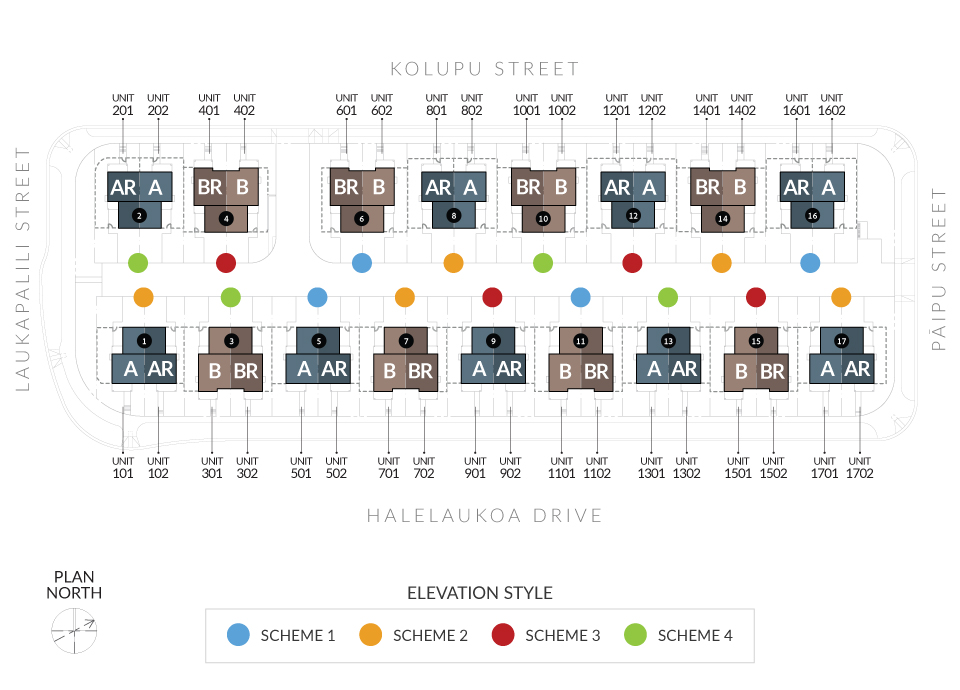
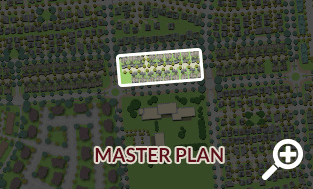
Puaola site map
Click on a building to view the floor plate and unit availability
Click on a building to view the floor plate and unit availability

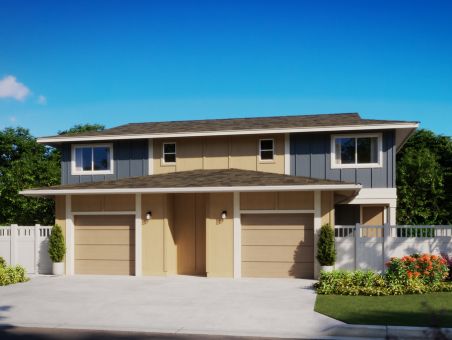
Model A
3 Bedroom/2.5 Bath
Living Area: 1,063 SF
Garage: 281 SF
Covered Entry 1: 47 SF
Total: 1,478 SF
Puaola at koa ridge
Paired Condominium Homes
Puaola is a thoughtfully designed collection of contemporary paired homes at Koa Ridge, offering three-bedroom, two-and-a-half-bath floor plans ranging from approximately 1,063 to 1,207 square feet, with an optional fourth bedroom in select designs. These modern homes feature open-concept living areas with 9-foot ceilings, stylish kitchens with stainless steel appliances and maple cabinetry, and split air-conditioning for year-round comfort. Each home also includes a private one-car enclosed garage and a spacious primary suite with an ensuite bath—designed for comfortable, everyday living.
Included features
- Privacy yards with vinyl fencing
- Contemporary architectural styles in four color schemes
- HardiePanel and HardiePlank siding with a 30-year warranty
- CertainTeed asphalt shingle roofing with a 30-year warranty
- Strong, low-maintenance fiberglass front door
- Hurricane impact windows and doors that provide added protection
- Gutters and downspouts at garages
Smart Home Features
- High-definition smart doorbell
- Smart Wi-Fi switch
- 1-year free doorbell and whole-home control mobile app
- Garage door mobile app integration
- Solar hot-water system
- Electric Vehicle (EV) ready outlet at garage with provisions for future PV installation
Exterior
Energy Efficiency
- 9’-high ceiling in first-floor living areas
- Mini-split system air conditioning in the living room, family room, and bedrooms
- Wall-to-wall carpet and luxury vinyl tile, as specified
- Stainless-steel range/oven, dishwasher, and hood fan
- Stainless-steel Kohler double-compartment kitchen sink
- Kohler kitchen and bathroom plumbing fixtures
- LX Hausys HIMACS kitchen and bathroom countertopsl
- Maple shaker kitchen and bathroom cabinets with soft closers and wood boxes
- Sterling Traverse bath and shower surround
- Mirrored wardrobe doors in the bedrooms Storage under stairs
- Closet and storage wire shelving systems, as specified
- Snap power guide lights at entry and upstairs landing
- Dual high-power USB-C outlets in kitchens and primary bedrooms
- Washer, dryer, refrigerator, and microwave
- Various kitchen and bathroom cabinet options (Walnut, rustic oak, glossy white, dark wood, and white shaker)
- Quartz countertops
Interiors
Optional Upgrades