Puaola homes
Model A
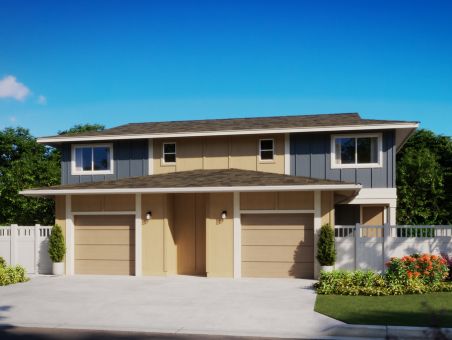
3 Bedroom/2.5 Bath
Living Area: 1,063 SF
Garage: 281 SF
Covered Entry 1: 47 SF
Total: 1,478 SF
Model B
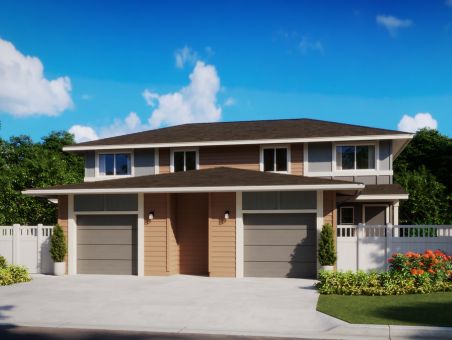
3 Bedroom/2.5 Bath
Living Area: 1,207 SF
Garage: 281 SF
Covered Entry 1: 47 SF
Total: 1,617 SF
Images, renderings, floor plans, features, colors, sizes, and other information are approximate and subject to change due to the evolving nature of the development. No guarantee is made that the images, renderings, features, and other information depicted or otherwise described will be built or if built, will be the same as depicted or described herein. CCHHI, its successors, and assigns, reserve the right, in their sole and absolute discretion, to make changes at any time without notice or obligation.
Puaola at koa ridge
Puaola is a new collection of thoughtfully designed paired homes at Koa Ridge, featuring three-bedroom, two-and-a-half-bath floor plans ranging from 1,063 to 1,207 square feet of living space, with an optional fourth bedroom available in select homes. These contemporary residences feature open-concept living areas with 9-foot ceilings on the main level, creating a bright and spacious feel, along with modern kitchens equipped with stainless steel appliances and maple cabinetry with soft-close hardware. Split air conditioning, a private one-car enclosed garage, and quality finishes throughout provide everyday comfort and convenience, while the thoughtfully designed layouts support the needs of today's local Hawaiʻi families.
Lau Leʻa at koa ridge
Lau Leʻa is a new contemporary townhome collection at Koa Ridge, featuring well-designed studio, one-, and two-bedroom floor plans ranging from 414 to 962 square feet of living space. These modern homes offer open-concept living areas that enhance space and natural light, along with stylish kitchens featuring stainless steel appliances. Select first-floor residences include covered lanais and fenced yard areas, supporting a relaxed indoor–outdoor lifestyle. With clean architectural lines and quality finishes throughout, Lau Leʻa is designed for comfortable, everyday living.
keʻolu at koa ridge
Keʻolu is the newest affordable condominium townhome series at Koa Ridge, offering thoughtfully designed one-, two-, and three-bedroom floor plans ranging from 565 to 896 square feet of living space. Each home features open-concept kitchens, living, and dining areas—perfect for those seeking comfort, functionality, and a connected lifestyle.
Nanea III at koa ridge
Back by popular demand, Nanea III is currently the largest home series available at Koa Ridge—perfect for growing families and those seeking the comfort and flexibility of space. Featuring a variety of contemporary three- and four-bedroom detached single-family condominium homes, Nanea III homes offer 1,314 to 2,228 square feet of living area with vaulted ceilings in select designs that make them feel even more spacious.
View the flipbook version of our Koa Ridge community brochure.
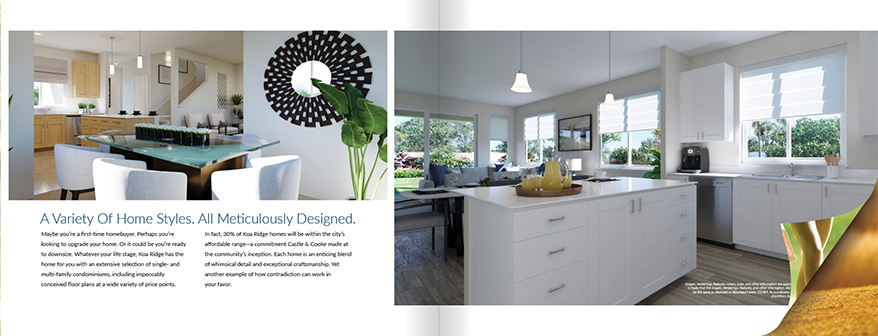
Learn all about Koa Ridge and Castle & Cooke Hawai'i in this printable and downloadable brochure.
Koa Ridge Homeowner Stories
#MyKoaRidge

ALEX AND LILA
From Mililani to Koa Ridge - Alex and Lila share what inspired their move and why they chose to continue their journey with Castle & Cooke. For them, Koa ridge isn't just a new home - it's a community where they see their family growing, making memories, and being part of something truly special.
VIEW ALL HOMEOWNER STORIES >